
For more information regarding the value of a property, please contact us for a free consultation.
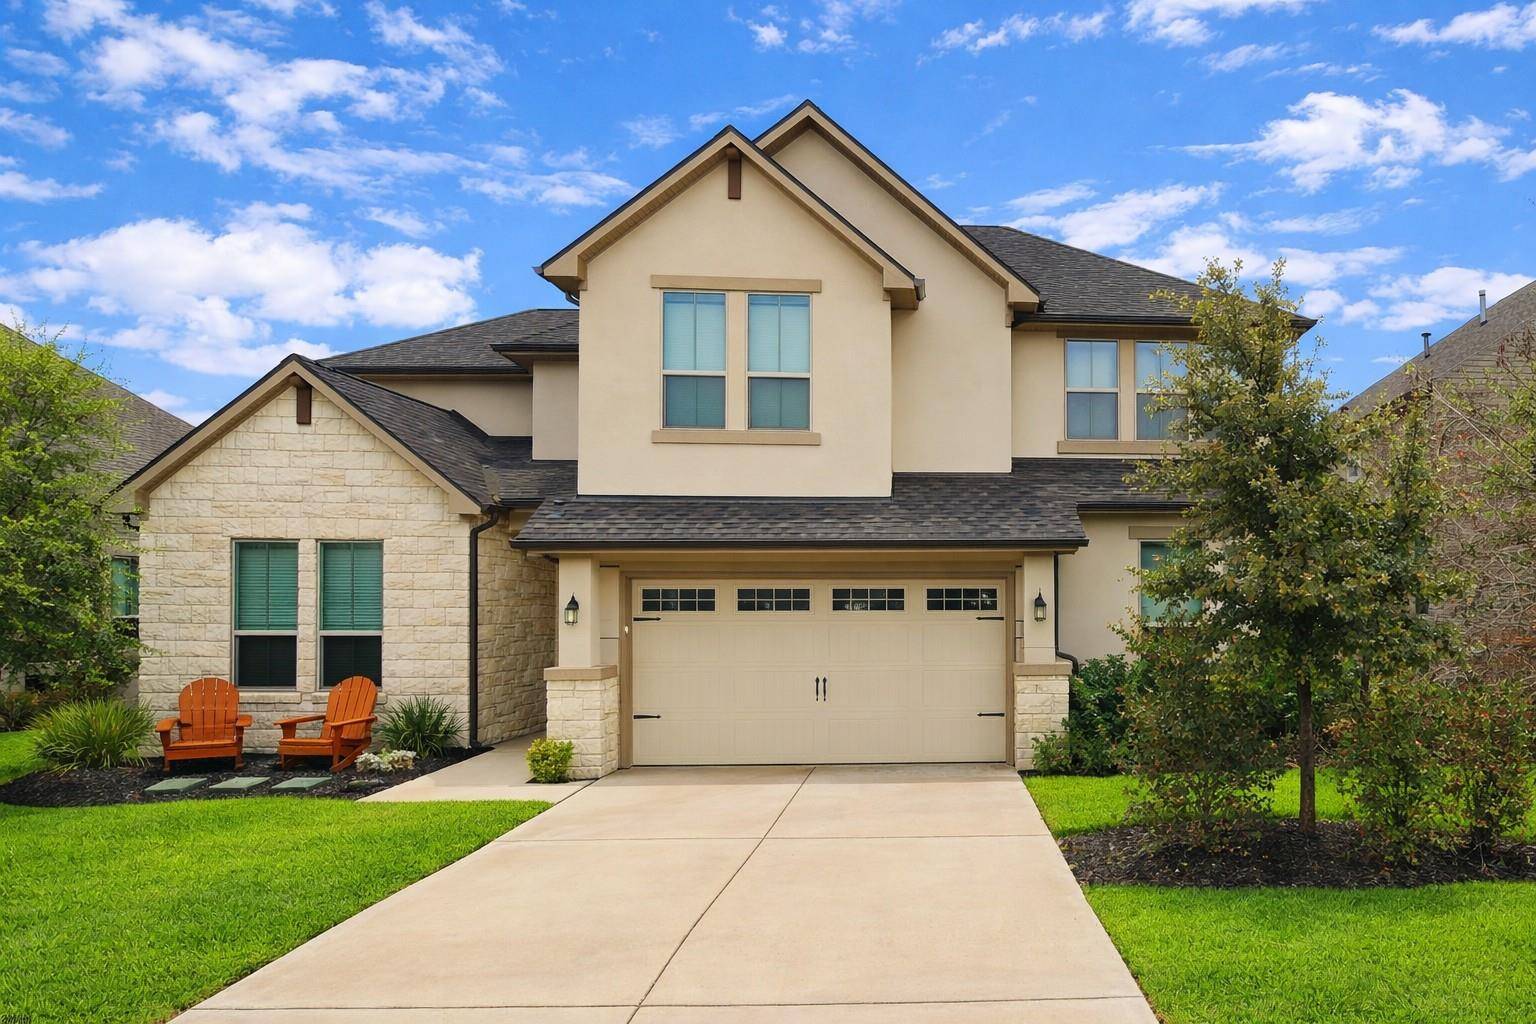
1205 Deering Creek DR Leander, TX 78641
Want to know what your home might be worth? Contact us for a FREE valuation!

Our team is ready to help you sell your home for the highest possible price ASAP
Key Details
Property Type Single Family Home
Sub Type Single Family Residence
Listing Status Sold
Purchase Type For Sale
Square Footage 3,199 sqft
Subdivision Deerbrooke Ph I
MLS Listing ID 2265902
Bedrooms 5
Full Baths 4
HOA Fees $60/qua
Year Built 2019
Annual Tax Amount $14,386
Tax Year 2025
Lot Size 7,797 Sqft
Property Sub-Type Single Family Residence
Property Description
Nestled in the heart of Leander, Texas, the single-family residence at 1205 Deering Creek Drive offers a delightful opportunity to experience comfortable living in Williamson County. Built in 2019, this home presents a modern appeal. The convenience of a two and a half car garage provides sheltered parking and additional storage space, giving peace of mind and practical solutions for everyday needs. This Leander residence is ready to welcome you home, offering a blend of modern construction and the potential for a vibrant lifestyle. The heated pool/spa can be controlled with ease with an app right on your phone. As well as the dishwasher and keyless front entry. The home has a whole-home dehumidifier, which saves money with utility bills.
The backyard sanctuary is perfect for anyone looking to relax at the end of the day, and also great for entertaining guests who want to enjoy being near the pool and enjoy the custom bar that was built by the pool/spa.
Location
State TX
County Williamson
Area Cln
Interior
Heating Central, Natural Gas
Cooling See Remarks, Ceiling Fan(s), Central Air, Humidity Control
Flooring Carpet, Tile
Exterior
Exterior Feature See Remarks, Exterior Steps, Gutters Full, Private Yard
Garage Spaces 2.5
Fence Fenced, Wood, Wrought Iron
Pool See Remarks, Heated, In Ground, Pool/Spa Combo
Community Features Clubhouse, Cluster Mailbox, Controlled Access, Dog Park, Fitness Center, Park, Picnic Area, Playground, Pool, Sidewalks, Underground Utilities, Trail(s)
Utilities Available Natural Gas Available
Waterfront Description None
View Park/Greenbelt
Roof Type Composition
Building
Lot Description Greenbelt, Back Yard, Front Yard, Interior Lot, Sprinkler - Automatic, Sprinklers In Rear, Sprinklers In Front, Sprinklers On Side, Trees-Medium (20 Ft - 40 Ft), Trees-Moderate
Foundation Slab
Sewer Public Sewer
Water Public
Structure Type Masonry – All Sides,Stone Veneer,Stucco
New Construction No
Schools
Elementary Schools Hisle
Middle Schools Danielson
High Schools Glenn
School District Leander Isd
Others
Acceptable Financing Cash, Conventional, FHA, Lender Approval, VA Loan
Listing Terms Cash, Conventional, FHA, Lender Approval, VA Loan
Special Listing Condition Standard
Read Less
Bought with Charles Jones Office
NEARBY SCHOOLS & BUSINESSES
GET MORE INFORMATION