
For more information regarding the value of a property, please contact us for a free consultation.
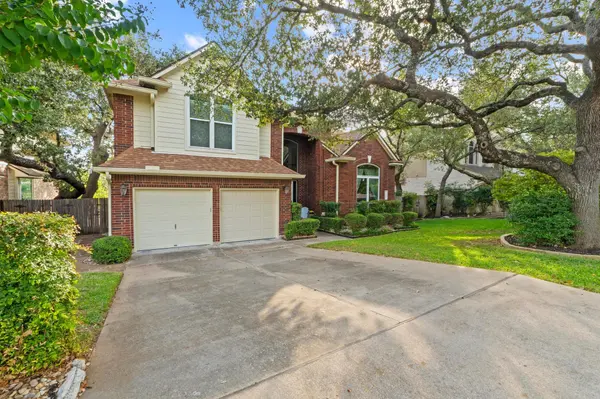
10713 Yorktown TRL Austin, TX 78726
Want to know what your home might be worth? Contact us for a FREE valuation!

Our team is ready to help you sell your home for the highest possible price ASAP
Key Details
Property Type Single Family Home
Sub Type Single Family Residence
Listing Status Sold
Purchase Type For Sale
Square Footage 3,189 sqft
Subdivision Canyon Creek Sec 21
MLS Listing ID 6443346
Sold Date -
Bedrooms 4
Full Baths 2
Half Baths 1
HOA Fees $28/Semi-Annually
HOA Y/N Yes
Year Built 1993
Annual Tax Amount $14,188
Tax Year 2025
Lot Size 7,801 Sqft
Acres 0.1791
Property Sub-Type Single Family Residence
Source actris
Property Description
Welcome home to this beautiful 4-bedroom, 2.5-bath retreat, tucked away on a quiet interior street lined with mature trees. Step into a welcoming foyer that opens to formal dining and sitting rooms, highlighted by a graceful staircase with rich wood steps.
The kitchen is truly the heart of the home — designed for both everyday living and entertaining, with granite countertops, recessed lighting, a spacious walk-in pantry, and a wine fridge with built-in storage. It flows effortlessly into the cozy living room, featuring a warm fireplace and built-in entertainment center. A large mudroom with granite counters and new laundry machines (included!) adds extra convenience.
Step outside and unwind in your private backyard oasis — a beautiful composite deck leads to a heated pool and hot tub, surrounded by peaceful greenbelt views and plenty of space to relax or entertain.
Upstairs, a roomy landing offers a versatile space perfect for a home office, play area, or reading nook. You'll also find three inviting bedrooms and a full bathroom with double sinks and granite countertops.
The primary suite is your personal getaway, featuring its own fireplace, serene greenbelt views, and a spa-like bathroom with an upgraded shower, soaking tub, and oversized walk-in closet.
Be sure to check out the list of upgrades and bonus features that convey with the home — there's so much to love about this warm and welcoming space!
Location
State TX
County Travis
Area Nw
Interior
Interior Features Two Primary Baths, Ceiling Fan(s), Granite Counters, Double Vanity, Eat-in Kitchen
Heating Forced Air
Cooling Ceiling Fan(s), Central Air
Flooring Carpet, Tile, Wood
Fireplaces Number 2
Fireplaces Type Family Room
Fireplace Y
Appliance Built-In Electric Oven, Dishwasher, Disposal, Electric Range, Microwave, Water Heater, Wine Refrigerator
Exterior
Exterior Feature Private Yard
Garage Spaces 2.0
Fence Fenced, Wood
Pool Heated, In Ground
Community Features Clubhouse, Cluster Mailbox, Park, Picnic Area, Playground, Pool
Utilities Available Electricity Connected, High Speed Internet, Natural Gas Connected, Sewer Connected, Underground Utilities, Water Connected
Waterfront Description None
View None
Roof Type Shingle
Accessibility None
Porch Deck, Patio
Total Parking Spaces 4
Private Pool Yes
Building
Lot Description Greenbelt, Sprinkler - Automatic
Faces Southwest
Foundation Slab
Sewer Public Sewer
Water Public
Level or Stories Two
Structure Type Brick,HardiPlank Type
New Construction No
Schools
Elementary Schools Canyon Creek
Middle Schools Noel Grisham
High Schools Westwood
School District Round Rock Isd
Others
HOA Fee Include Common Area Maintenance
Restrictions None
Ownership Fee-Simple
Acceptable Financing Cash, Conventional, FHA, FMHA
Tax Rate 1.86
Listing Terms Cash, Conventional, FHA, FMHA
Special Listing Condition Standard
Read Less
Bought with Dreamz Realty LLC
NEARBY SCHOOLS & BUSINESSES
GET MORE INFORMATION