


For more information regarding the value of a property, please contact us for a free consultation.
914 High Plains DR Nolanville, TX 76559
Want to know what your home might be worth? Contact us for a FREE valuation!

Our team is ready to help you sell your home for the highest possible price ASAP
Key Details
Property Type Single Family Home
Sub Type Single Family Residence
Listing Status Sold
Purchase Type For Sale
Square Footage 3,188 sqft
Price per Sqft $188
Subdivision Bella Charca Ph Xl
MLS Listing ID 587767
Style Contemporary/Modern,Traditional
Bedrooms 4
Full Baths 3
HOA Fees $40/ann
Year Built 2023
Lot Size 0.324 Acres
Property Sub-Type Single Family Residence
Property Description
Practically New, Loaded with Luxury – 914 High Plains Dr, Nolanville?Step into this stunning, barely-lived-in home in the prestigious gated community of Bella Charca. Built in 2024 and meticulously maintained, this 4-bedroom, 3-bath beauty offers over 3,100 square feet of refined living space, plus a spacious 3-car garage with pristine epoxy floors.
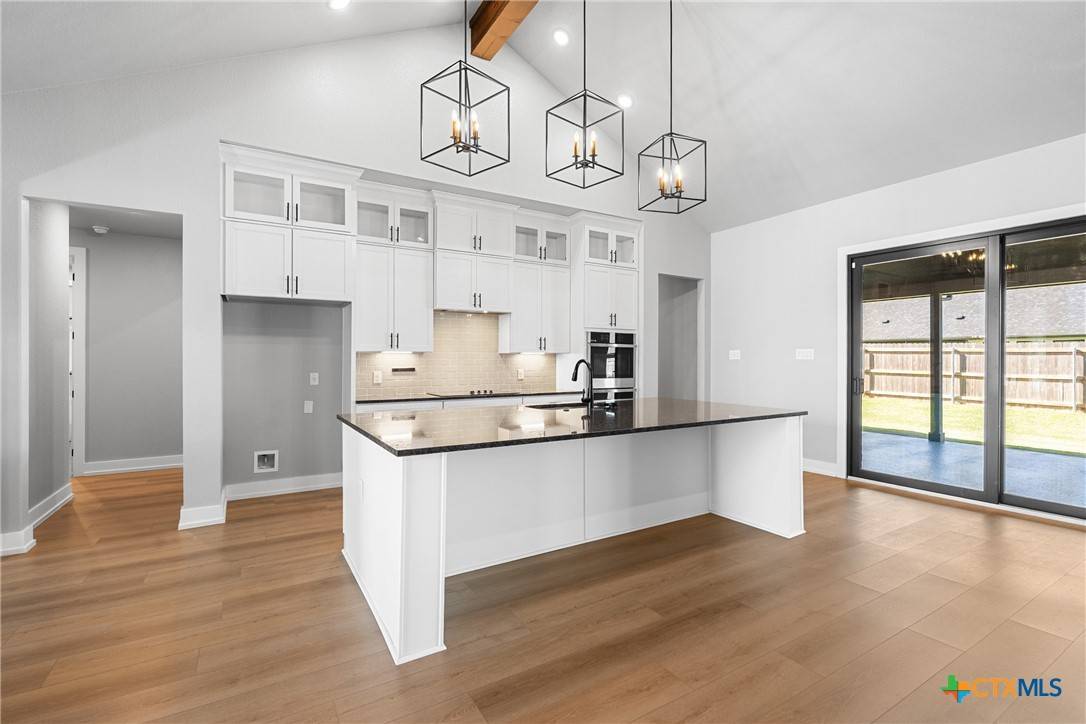
The open-concept layout boasts soaring ceilings, an upscale kitchen with granite countertops, double wall ovens, a butler's pantry, and a massive island—perfect for entertaining. The show-stopping primary suite features a spa-like bath with an oversized walk-in shower, free-standing tub, and breathtaking tile work.
Enjoy Texas evenings under the covered patio with a built-in grill, and appreciate extras like spray foam insulation, recessed lighting, and elegant finishes throughout. With quick I-14 access and located in the sought-after Bella Charca community, this home blends comfort, style, and convenience like few others.
Location
State TX
County Bell
Interior
Heating Baseboard, Central, Electric, Fireplace(s), Heat Pump
Cooling Central Air, Electric, 1 Unit, Attic Fan
Flooring Carpet, Vinyl
Fireplaces Number 1
Fireplaces Type Living Room
Laundry Washer Hookup, Electric Dryer Hookup, Inside, Main Level, Laundry Room
Exterior
Exterior Feature Covered Patio, Gas Grill, Outdoor Grill, Rain Gutters
Parking Features Attached, Garage Faces Front, Garage, Garage Door Opener
Garage Spaces 3.0
Garage Description 3.0
Fence Back Yard, Perimeter, Partial, Privacy, Wood
Pool None
Community Features Other, See Remarks, Curbs, Gated
Utilities Available Cable Available, Electricity Available, High Speed Internet Available, Phone Available, Trash Collection Public, Underground Utilities
View Y/N No
View None
Roof Type Composition,Shingle
Building
Story 1
Foundation Slab
Sewer Public Sewer
Water Public
Schools
School District Killeen Isd
Others
Acceptable Financing Cash, Conventional, FHA, Other, See Remarks, VA Loan
Listing Terms Cash, Conventional, FHA, Other, See Remarks, VA Loan
Read Less

Bought with Lauren Hartshorn • Magnolia Realty Temple Belton
NEARBY SCHOOLS & BUSINESSES
GET MORE INFORMATION