
For more information regarding the value of a property, please contact us for a free consultation.
1036 Liberty Park DR #53 Austin, TX 78746
Want to know what your home might be worth? Contact us for a FREE valuation!

Our team is ready to help you sell your home for the highest possible price ASAP
Key Details
Property Type Single Family Home
Sub Type Single Family Residence
Listing Status Sold
Purchase Type For Sale
Square Footage 3,282 sqft
Subdivision Villas At Treemont Amd
MLS Listing ID 6863880
Sold Date -
Bedrooms 4
Full Baths 3
Half Baths 1
HOA Fees $265/mo
HOA Y/N Yes
Year Built 2006
Tax Year 2025
Lot Size 10,650 Sqft
Acres 0.2445
Property Sub-Type Single Family Residence
Source actris
Property Description
Multiple offers received, final and best due on or before Monday Feb 23 at 12 PM CST. Seller reserves the right to accept an offer at any time.
Located in the highly desirable Villas at Treemont, this extensively renovated stand-alone condominium offers over 3,200 square feet of refined living space in a private, gated Westlake setting.
The flexible floor plan features four bedrooms, a dedicated office, and two spacious living areas, along with three full baths, one half bath, and two dining areas, designed for everyday comfort and effortless entertaining. Dramatic ceiling heights fill the home with natural light, while the upstairs living area provides added privacy and versatility.
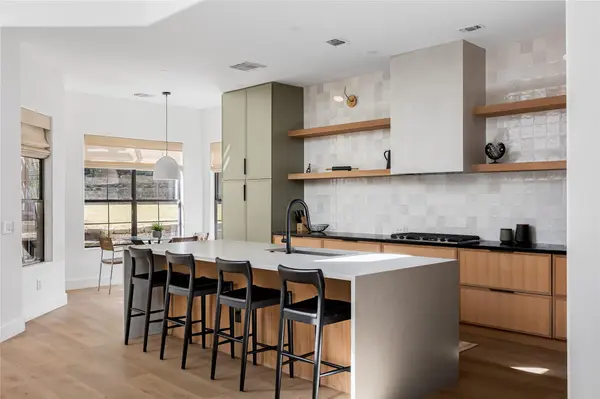
Renovated in 2021–2022, the home underwent a comprehensive transformation blending timeless style with modern functionality. The kitchen and living spaces were reimagined into an open-concept design, removing columns and outdated finishes for a clean aesthetic. A stunning oversized island with seating for five to six anchors the space, complemented by added pantry storage and updated appliances (2022).
The main-level primary suite features a fully renovated spa-inspired bath. Throughout the home, you will find updated flooring, fresh interior paint, upgraded drywall texture, enhanced lighting, window coverings, and plumbing improvements for long-term peace of mind.
Set on a large lot, the private backyard and patio are ideal for gatherings or quiet evenings. Notably, the extended driveway, one of the largest in the community, offers valuable additional guest parking. A two-car garage completes this exceptional residence.
This detached condo lives like a single-family home while offering lock-and-leave convenience. Zoned to Eanes ISD, walkable to Trader Joe's via private access, and minutes from Downtown Austin, this is a rare Westlake opportunity.
A fully furnished purchase option is available for buyers seeking a turnkey opportunity. Price upon request.
Location
State TX
County Travis
Area 8E
Rooms
Main Level Bedrooms 1
Interior
Interior Features See Remarks, Bookcases, Breakfast Bar, Built-in Features, Ceiling Fan(s), Beamed Ceilings, Ceiling-High, Ceiling-Vaulted, Chandelier, Granite Counters, Crown Molding, Double Vanity, Interior Steps, Kitchen Island, Multiple Dining Areas, Multiple Living Areas, Open Floorplan, Pantry, Primary Bedroom on Main, Recessed Lighting, Soaking Tub, Study/Home Office, Walk-In Closet(s)
Heating Central
Cooling Central Air
Flooring Tile, Vinyl
Fireplaces Number 1
Fireplaces Type Family Room, Stone
Fireplace Y
Appliance Built-In Oven(s), Dishwasher, Disposal, Gas Cooktop, Gas Range, Microwave, RNGHD, Refrigerator, Stainless Steel Appliance(s)
Exterior
Exterior Feature Gas Grill
Garage Spaces 2.0
Fence Back Yard, Wrought Iron
Pool None
Community Features None
Utilities Available Electricity Connected, Natural Gas Connected, Sewer Connected, Water Connected
Waterfront Description None
View Neighborhood, Trees/Woods
Roof Type Tile
Accessibility None
Porch Covered, Front Porch, Patio, Rear Porch
Total Parking Spaces 4
Private Pool No
Building
Lot Description Back Yard, Corner Lot, Front Yard, Gentle Sloping, Sprinkler - Automatic, Sprinklers In Rear, Sprinklers In Front, Trees-Large (Over 40 Ft), Trees-Medium (20 Ft - 40 Ft)
Faces Southwest
Foundation Slab
Sewer Public Sewer
Water Public
Level or Stories Two
Structure Type Masonry – Partial,Stone Veneer,Stucco
New Construction No
Schools
Elementary Schools Cedar Creek (Eanes Isd)
Middle Schools Hill Country
High Schools Westlake
School District Eanes Isd
Others
HOA Fee Include Common Area Maintenance
Restrictions City Restrictions,Deed Restrictions
Ownership Common
Acceptable Financing Cash, Conventional, FHA, VA Loan
Tax Rate 1.9535
Listing Terms Cash, Conventional, FHA, VA Loan
Special Listing Condition Standard
Read Less
Bought with Cornerstone Partners Realty
NEARBY SCHOOLS & BUSINESSES
GET MORE INFORMATION