
For more information regarding the value of a property, please contact us for a free consultation.
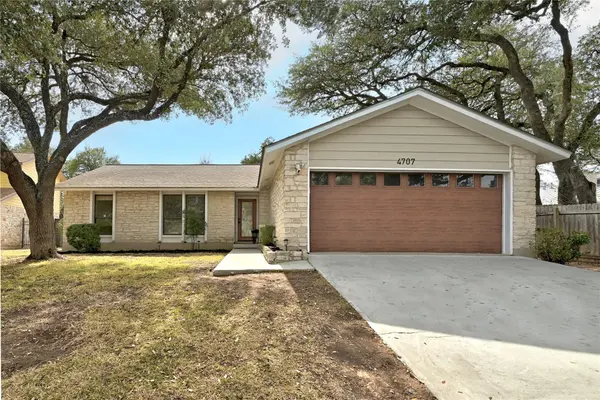
4707 Whispering Valley DR Austin, TX 78727
Want to know what your home might be worth? Contact us for a FREE valuation!

Our team is ready to help you sell your home for the highest possible price ASAP
Key Details
Property Type Single Family Home
Sub Type Single Family Residence
Listing Status Sold
Purchase Type For Sale
Square Footage 1,923 sqft
Subdivision Champions Forest
MLS Listing ID 4048404
Sold Date -
Bedrooms 4
Full Baths 2
HOA Fees $4/ann
HOA Y/N Yes
Year Built 1980
Annual Tax Amount $4,314
Tax Year 2025
Lot Size 9,500 Sqft
Acres 0.2181
Property Sub-Type Single Family Residence
Source actris
Property Description
Single story home with 3 sides Austin Stone on almost 1/4 acre with sparkling pool minutes to 183, Duval, Arboretum, the Domain & Parmer Corridor. Multiple living and dining areas. Kitchen features beautiful cabinets and ample counter space, stainless appliances, breakfast area and opens to large family room. Gorgeous backyard with in-ground pool, stone patio and beautiful landscaping + storage shed. Large primary suite with walk-in closet. Recent updates include - wood floors in entry & living room, replaced interior doors, popcorn removed and interior& exterior painted, replaced carpet in formal living, dining, & bedrooms, Hardie siding, exterior paint, windows on the backside of the house and efficient pool pump & pool cleaning system. Formal dining converted to bedroom, could be 3rd living, formal dining, or 5th bedroom.
Location
State TX
County Travis
Area 1N
Rooms
Main Level Bedrooms 4
Interior
Interior Features Ceiling-Vaulted, Granite Counters, Double Vanity, Eat-in Kitchen, Multiple Dining Areas, Multiple Living Areas, No Interior Steps, Primary Bedroom on Main, Walk-In Closet(s)
Heating Central
Cooling Central Air
Flooring Carpet, Tile, Wood
Fireplaces Number 1
Fireplaces Type Wood Burning
Fireplace Y
Appliance Dishwasher, Disposal, Dryer, Microwave, Free-Standing Range, Refrigerator, Stainless Steel Appliance(s), Washer
Exterior
Exterior Feature No Exterior Steps
Garage Spaces 2.0
Fence Wood
Pool Fiberglass, In Ground
Community Features Trail(s)
Utilities Available Electricity Connected, Natural Gas Connected, Sewer Connected, Water Connected
Waterfront Description None
View None
Roof Type Composition,Shingle
Accessibility None
Porch Patio
Total Parking Spaces 2
Private Pool Yes
Building
Lot Description Back Yard, Level, Public Maintained Road, Sprinkler - Automatic, Sprinklers In Rear, Sprinklers In Front, Trees-Large (Over 40 Ft)
Faces North
Foundation Slab
Sewer Public Sewer
Water Public
Level or Stories One
Structure Type Cement Siding,Stone Veneer
New Construction No
Schools
Elementary Schools Davis
Middle Schools Murchison
High Schools Anderson
School District Austin Isd
Others
HOA Fee Include Maintenance Grounds
Restrictions City Restrictions
Ownership Fee-Simple
Acceptable Financing Cash, Conventional, FHA, VA Loan
Tax Rate 2.0465
Listing Terms Cash, Conventional, FHA, VA Loan
Special Listing Condition Standard
Read Less
Bought with Fox Realty
NEARBY SCHOOLS & BUSINESSES
GET MORE INFORMATION