
For more information regarding the value of a property, please contact us for a free consultation.
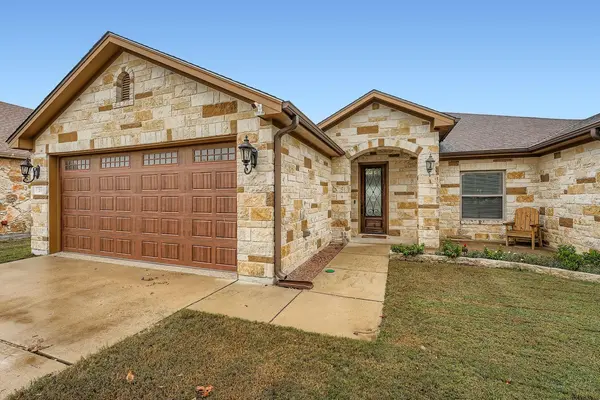
213 Western Sky TRL Jarrell, TX 76537
Want to know what your home might be worth? Contact us for a FREE valuation!

Our team is ready to help you sell your home for the highest possible price ASAP
Key Details
Property Type Single Family Home
Sub Type Single Family Residence
Listing Status Sold
Purchase Type For Sale
Square Footage 2,401 sqft
Subdivision Home Place/Jarrell
MLS Listing ID 1486906
Sold Date -
Bedrooms 4
Full Baths 2
Half Baths 1
HOA Fees $10/ann
HOA Y/N Yes
Year Built 2014
Annual Tax Amount $8,348
Tax Year 2025
Lot Size 8,319 Sqft
Acres 0.191
Property Sub-Type Single Family Residence
Source actris
Property Description
Welcome to 213 Western Sky Trail, a Larry George custom build set on an elevated lot in The Home Place at Jarrell community- overlooking the surrounding neighborhood and Hill Country. Perfectly nestled in the middle of town with convenient access to grocery, dining, and more. This well maintained one-level ranch style house offers three bedrooms, two full bathrooms, a half bathroom, and a dedicated office suite that could be used as a 4th bedroom! Neutral tones and tiled flooring augment the common areas, accented by crown molding, tray ceilings, recessed lighting, granite counter tops throughout the home, and of course a striking stone fireplace. The kitchen features custom real Oak cabinetry, an island with a wraparound oversized breakfast bar, and stainless steel appliances that convey. The spacious office is located at the front of the home and low-maintenance flooring flows through to the living area, kitchen, and the walk-in laundry room which also includes additional cabinetry and a sink w/ granite countertop. The spacious primary suite offers a wet/coffee bar, dual sinks, a soaking tub, a separate enclosed shower with a built-in tiled bench, and a walk-in closet. All bedrooms include ceiling fans and carpeted flooring. Outdoor living is complete with a covered patio w/ a beautiful South facing view, extended wood deck, fenced backyard, and two storage sheds!
This home has spray foam insulation in the attic, keeping temperatures exactly where you need them. The top tier whole house water filtration / softener system keeps your skin and appliances healthy! The garage and back patio are enhanced with a professionally applied epoxy floor coating. Full front to back in ground irrigation/sprinkler system, recently serviced HVAC & Water Heater, and more!
Schedule your tour today and submit your best offer before this opportunity passes you by.
Discounted rate options and no lender fee future refinancing may be available for qualified buyers of this home.
Location
State TX
County Williamson
Area Ja
Rooms
Main Level Bedrooms 4
Interior
Interior Features Breakfast Bar, Ceiling Fan(s), Tray Ceiling(s), Stone Counters, Crown Molding, Double Vanity, Eat-in Kitchen, Kitchen Island, Multiple Dining Areas, No Interior Steps, Open Floorplan, Pantry, Primary Bedroom on Main, Recessed Lighting, Walk-In Closet(s)
Heating Central, Electric
Cooling Ceiling Fan(s), Central Air, Electric
Flooring Carpet, Tile
Fireplaces Number 1
Fireplaces Type Living Room, Stone
Fireplace Y
Appliance Dishwasher, Electric Cooktop, Microwave, Free-Standing Electric Oven, Refrigerator
Exterior
Exterior Feature None
Garage Spaces 2.0
Fence Back Yard
Pool None
Community Features Cluster Mailbox, Curbs, Sidewalks
Utilities Available Electricity Available
Waterfront Description None
View Neighborhood
Roof Type Shingle
Accessibility None
Porch Covered, Deck, Patio
Total Parking Spaces 4
Private Pool No
Building
Lot Description Back Yard, Front Yard, Interior Lot
Faces Northeast
Foundation Slab
Sewer Public Sewer
Water Public
Level or Stories One
Structure Type Stone
New Construction No
Schools
Elementary Schools Jarrell
Middle Schools Jarrell
High Schools Jarrell
School District Jarrell Isd
Others
HOA Fee Include See Remarks
Restrictions None
Ownership Fee-Simple
Acceptable Financing Cash, Conventional, FHA, VA Loan
Tax Rate 2.0603
Listing Terms Cash, Conventional, FHA, VA Loan
Special Listing Condition Standard
Read Less
Bought with Venture Partners R.E.
NEARBY SCHOOLS & BUSINESSES
GET MORE INFORMATION