
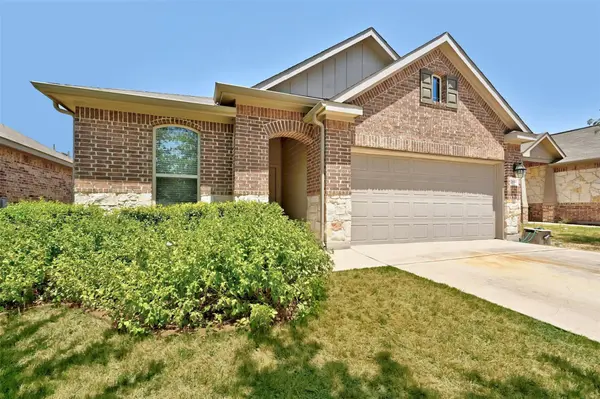
For more information regarding the value of a property, please contact us for a free consultation.
265 Shale CIR Buda, TX 78610
Want to know what your home might be worth? Contact us for a FREE valuation!

Our team is ready to help you sell your home for the highest possible price ASAP
Key Details
Property Type Single Family Home
Sub Type Single Family Residence
Listing Status Sold
Purchase Type For Sale
Square Footage 1,737 sqft
Subdivision Stonefield Sec Eight
MLS Listing ID 4605130
Sold Date -
Style 1st Floor Entry
Bedrooms 3
Full Baths 2
HOA Fees $35/ann
HOA Y/N Yes
Year Built 2015
Annual Tax Amount $7,999
Tax Year 2025
Lot Size 5,405 Sqft
Acres 0.1241
Property Sub-Type Single Family Residence
Source actris
Property Description
Welcome to Stonefield! This meticulously maintained single-story residence offers 3 bedrooms, 2 bathrooms, and a large study that can easily serve as a 4th bedroom. Filled with natural light and soaring ceilings, the spacious living and dining areas flow into a well-appointed kitchen featuring granite countertops, stainless steel appliances, dark wood cabinetry, and a large center island. The primary suite provides a peaceful retreat with a walk-in closet and private bath.
Enjoy outdoor living in the fully fenced backyard with an extended patio and storage shed. Recent updates include a new roof with gutters (2024), dishwasher, and fresh interior paint.
Stonefield residents enjoy exceptional community amenities, including a resort-style pool, playground, dog park, fishing pond, and miles of scenic walking trails. Located just minutes from Austin, this home is within walking distance to Tom Green Elementary and offers easy access to shopping, dining, and I-35.
Location
State TX
County Hays
Area Hh
Rooms
Main Level Bedrooms 3
Interior
Interior Features Breakfast Bar, Coffered Ceiling(s), Ceiling-High, Ceiling-Vaulted, Entrance Foyer, Interior Steps, Kitchen Island, Open Floorplan, Pantry, Primary Bedroom on Main, Study/Home Office, Walk-In Closet(s)
Heating Central
Cooling Central Air
Flooring Carpet, Tile
Fireplaces Type None
Fireplace Y
Appliance Dishwasher, Disposal, Freezer, Gas Cooktop, Microwave, Self Cleaning Oven, Water Heater
Exterior
Exterior Feature Private Yard
Garage Spaces 2.0
Fence Privacy, Wood
Pool None
Community Features Cluster Mailbox, Common Grounds, Curbs, Park, Pet Amenities, Playground, Pool, Sidewalks, Underground Utilities, Trail(s)
Utilities Available Natural Gas Available
Waterfront Description None
View None
Roof Type Composition
Accessibility None
Porch Covered, Patio
Total Parking Spaces 2
Private Pool No
Building
Lot Description Curbs, Interior Lot, Level
Faces South
Foundation Slab
Sewer Public Sewer
Water MUD
Level or Stories One
Structure Type Brick Veneer,Frame,HardiPlank Type,Masonry – Partial,Stone
New Construction No
Schools
Elementary Schools Tom Green
Middle Schools R C Barton
High Schools Jack C Hays
School District Haysconsisd
Others
HOA Fee Include Common Area Maintenance
Restrictions Deed Restrictions
Ownership Fee-Simple
Acceptable Financing Cash, Conventional, FHA, VA Loan
Tax Rate 2.4428
Listing Terms Cash, Conventional, FHA, VA Loan
Special Listing Condition Standard
Read Less
Bought with Tree Realty, LLC
NEARBY SCHOOLS & BUSINESSES
GET MORE INFORMATION