
For more information regarding the value of a property, please contact us for a free consultation.
231 Begonia ST Buda, TX 78610
Want to know what your home might be worth? Contact us for a FREE valuation!

Our team is ready to help you sell your home for the highest possible price ASAP
Key Details
Property Type Single Family Home
Sub Type Single Family Residence
Listing Status Sold
Purchase Type For Sale
Square Footage 2,982 sqft
Subdivision Sunfield
MLS Listing ID 9374470
Sold Date -
Bedrooms 4
Full Baths 3
Half Baths 1
HOA Fees $66/qua
HOA Y/N Yes
Year Built 2025
Tax Year 2025
Lot Size 7,405 Sqft
Acres 0.17
Property Sub-Type Single Family Residence
Source actris
Property Description
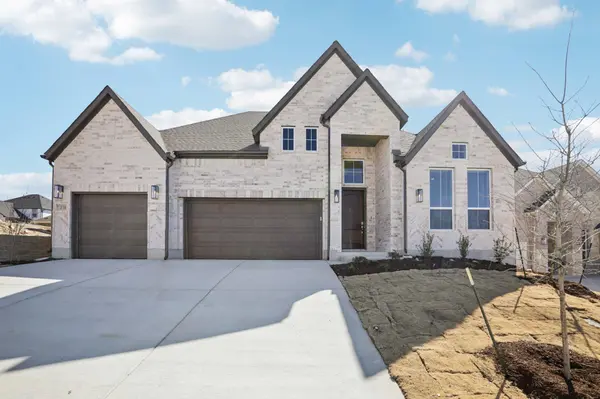
3-CAR GARAGE! A Chesmar beauty in SUNFIELD! Welcome to this stunning single-story home offering 2,982 square feet of thoughtfully designed living space. With 4 spacious bedrooms and 3.5 baths, this layout delivers comfort, flexibility, and style for modern family living. Every bedroom features a walk-in closet, ensuring ample storage and personal space for everyone. The home's inviting study is located at the front—perfect for working from home or creating a private reading nook. The heart of the home is the cozy kitchen, complete with a large center island that seamlessly connects to the vaulted-ceiling family room and casual dining area, ideal for everyday meals and entertaining. The vaulted ceiling continues through the covered outdoor patio, blending indoor and outdoor living in a way that's perfect for Texas evenings. The private primary suite is a true retreat, highlighted by a massive walk-in closet with an option for a built-in washer and dryer for added convenience. A luxurious suite retreat room offers even more flexibility— perfect as a nursery, exercise room, or second home office. HOME IS MOVE IN READY, photos are of the actual home!
Location
State TX
County Hays
Area Hh
Rooms
Main Level Bedrooms 4
Interior
Interior Features Breakfast Bar, Ceiling Fan(s), Eat-in Kitchen, Ceiling-High, High Speed Internet, Kitchen Island, Recessed Lighting, Primary Bedroom on Main, Open Floorplan, Pantry, Walk-In Closet(s), Soaking Tub, Multiple Living Areas, Quartz Counters, Study/Home Office
Heating Natural Gas, Zoned
Cooling Zoned
Flooring Carpet, Tile, Vinyl, Wood
Fireplaces Number 1
Fireplaces Type Electric
Fireplace Y
Appliance Built-In Oven(s), Dishwasher, Disposal, Gas Cooktop, Gas Range, Ice Maker, Free-Standing Gas Range, See Remarks
Exterior
Exterior Feature See Remarks
Garage Spaces 3.0
Fence Fenced, Privacy
Pool None
Community Features BBQ Pit/Grill, Clubhouse, Cluster Mailbox, Curbs, Dog Park, Fishing, High Speed Internet, Picnic Area, Playground, Pool, Sidewalks, Street Lights, Trail(s)
Utilities Available Electricity Connected, Natural Gas Connected, Sewer Connected, Water Connected
Waterfront Description None
View None
Roof Type Composition
Accessibility None
Porch Covered, Patio
Total Parking Spaces 3
Private Pool No
Building
Lot Description Back Yard, Interior Lot, Landscaped, Sprinklers In Rear, Sprinklers In Front, Trees-Small (Under 20 Ft)
Faces East
Foundation Slab
Sewer Public Sewer
Water Public
Level or Stories One
Structure Type Brick
New Construction Yes
Schools
Elementary Schools Sunfield
Middle Schools Mccormick
High Schools Johnson High School
School District Haysconsisd
Others
HOA Fee Include See Remarks
Restrictions None
Ownership Common
Acceptable Financing Cash, Conventional, VA Loan
Tax Rate 2.726924
Listing Terms Cash, Conventional, VA Loan
Special Listing Condition Standard
Read Less
Bought with Brodsky Properties
NEARBY SCHOOLS & BUSINESSES
GET MORE INFORMATION