
For more information regarding the value of a property, please contact us for a free consultation.
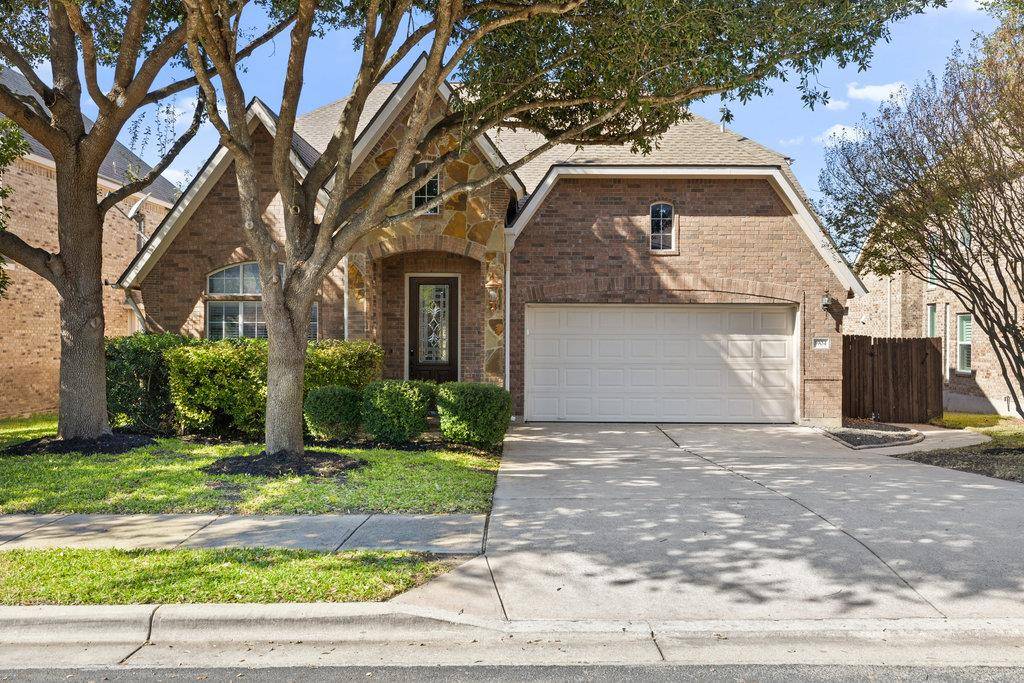
3904 Harvey Penick DR Round Rock, TX 78664
Want to know what your home might be worth? Contact us for a FREE valuation!

Our team is ready to help you sell your home for the highest possible price ASAP
Key Details
Property Type Single Family Home
Sub Type Single Family Residence
Listing Status Sold
Purchase Type For Sale
Square Footage 2,948 sqft
Subdivision Forest Creek Sec 32
MLS Listing ID 8239553
Bedrooms 4
Full Baths 3
HOA Fees $72/qua
Year Built 2007
Annual Tax Amount $11,728
Tax Year 2025
Lot Size 0.270 Acres
Property Sub-Type Single Family Residence
Property Description
Tucked into the Forest Creek neighborhood in Round Rock, this beautifully updated home offers a spacious layout and standout outdoor living, with every detail designed for both daily living & effortless entertaining. Step inside to discover a freshly painted open-concept main living area where the living room flows seamlessly into the gourmet kitchen. A cozy fireplace anchors the living space, while the kitchen boasts granite countertops, bar seating, a breakfast nook & stainless-steel appliances. Travertine tile flooring adds warmth and character throughout the main level, while the upstairs flex space features hardwood for a sleek, modern finish. The main floor includes a formal dining room & a private office, offering defined spaces for hosting & productivity. The main-floor primary suite is a sanctuary with his & hers walk-in closets, fully renovated ensuite bath featuring a double vanity, soaking tub & walk-in shower. Upstairs, a second living area with a wet bar offers flexibility, ideal for a media room, game nights, play space, or casual entertaining away from the main level. A forth bedroom upstairs is the perfect private space for guests or older child. Outside, you'll find your private paradise, an entirely renovated backyard designed for outdoor living & entertaining. The updated glass sliding door opens to an expansive covered patio outfitted with lighting, privacy shade, ceiling fans & wiring for a TV, perfect for al fresco dining or laid-back evenings. The patio extends into an open deck with a hot tub & pool featuring a sun-bathing ledge and ample space for lounging. The yard extends further with space for pets, children, a garden & peaceful views of the pond & Forest Creek Golf Course. Living in the Forest Creek community brings added lifestyle benefits: access to the golf course, playground, pool, tennis courts, & walking/biking trails. The neighborhood also feeds to top-rated schools, with an elementary school located in the neighborhood.
Location
State TX
County Williamson
Area Rre
Interior
Heating Central
Cooling Central Air
Flooring Tile, Wood
Fireplaces Number 1
Fireplaces Type Living Room
Exterior
Exterior Feature Lighting, Private Yard
Garage Spaces 2.0
Fence Back Yard, Wood, Wrought Iron
Pool See Remarks, In Ground, Outdoor Pool
Community Features Golf, Playground, Pool, Tennis Court(s), Trail(s)
Utilities Available Electricity Available, Natural Gas Available, Sewer Available, Water Available
Waterfront Description None
View Golf Course, Pond
Roof Type Composition
Building
Lot Description Back Yard, Backs To Golf Course
Foundation Slab
Sewer Public Sewer
Water Public
Structure Type Masonry – All Sides
New Construction No
Schools
Elementary Schools Forest Creek
Middle Schools Ridgeview
High Schools Cedar Ridge
School District Round Rock Isd
Others
Acceptable Financing Cash, Conventional
Listing Terms Cash, Conventional
Special Listing Condition Standard
Read Less
Bought with FULL CIRCLE RE
NEARBY SCHOOLS & BUSINESSES
GET MORE INFORMATION