
For more information regarding the value of a property, please contact us for a free consultation.
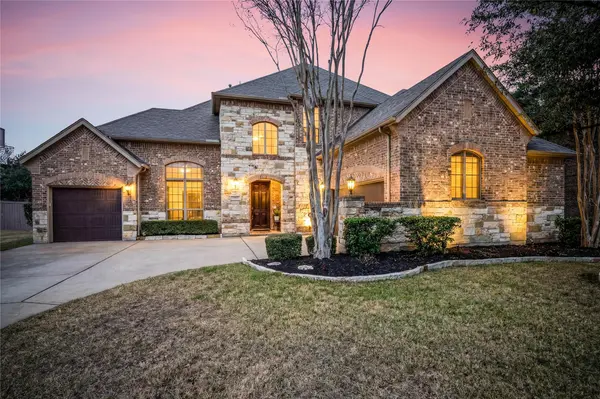
1829 Buffalo Speedway Leander, TX 78641
Want to know what your home might be worth? Contact us for a FREE valuation!

Our team is ready to help you sell your home for the highest possible price ASAP
Key Details
Property Type Single Family Home
Sub Type Single Family Residence
Listing Status Sold
Purchase Type For Sale
Square Footage 3,995 sqft
Subdivision Highalands/Crystal Falls Sec 00
MLS Listing ID 7669848
Sold Date -
Bedrooms 5
Full Baths 4
HOA Fees $63/mo
HOA Y/N Yes
Year Built 2009
Annual Tax Amount $17,332
Tax Year 2025
Lot Size 10,837 Sqft
Acres 0.2488
Property Sub-Type Single Family Residence
Source actris
Property Description
Experience modern multi-generational living in this beautifully upgraded 5-bedroom, 4-bath home in The Highlands at Crystal Falls. A dedicated office, formal dining room, additional flex/living space, and a full media room provide exceptional versatility for work, play, and privacy.
The open-concept living room features recessed lighting, a media niche, and a corner fireplace—seamlessly connecting to a chef-worthy kitchen with granite counters, stainless steel appliances, a walk-in pantry, and a bright breakfast area. The spacious primary suite impresses with a stunning bay-window wall, while the spa-inspired ensuite includes an extended dual vanity, soaking tub, separate shower, and large walk-in closet.
Outdoor living feels like a private resort with a covered patio, built in outdoor stainless steel grill, and a custom pool/hot tub. A 3-car garage with an extended driveway ensures abundant parking.
Zoned to the highly acclaimed Leander ISD and within walking distance of the sought-after Winkley Elementary, this home blends luxury and convenience. The Crystal Falls community offers unmatched amenities—multiple pools, trails, pickleball/tennis courts, disc golf, a soccer field, sand volleyball, and more—perfect for an active lifestyle.
Location
State TX
County Williamson
Area Cln
Rooms
Main Level Bedrooms 2
Interior
Interior Features Ceiling Fan(s), Granite Counters, Crown Molding, Double Vanity, Kitchen Island, Multiple Dining Areas, Open Floorplan, Pantry, Primary Bedroom on Main, Recessed Lighting, Smart Thermostat, Study/Home Office, Walk-In Closet(s)
Heating Central
Cooling Central Air
Flooring Carpet, Tile, Vinyl
Fireplaces Number 1
Fireplaces Type Gas
Fireplace Y
Appliance Built-In Electric Oven, Built-In Gas Range, Built-In Oven(s), Dishwasher, Disposal, Gas Cooktop, Microwave, Electric Oven, Double Oven, Self Cleaning Oven, Stainless Steel Appliance(s), Wine Refrigerator
Exterior
Exterior Feature Gutters Full, Lighting, Outdoor Grill, Private Yard
Garage Spaces 3.0
Fence Wood
Pool In Ground
Community Features Common Grounds, Picnic Area, Playground, Pool, Sidewalks
Utilities Available Electricity Connected, Natural Gas Connected, Sewer Connected, Water Connected
Waterfront Description None
View Neighborhood, Pool
Roof Type Shingle
Accessibility None
Porch Covered, Screened
Total Parking Spaces 7
Private Pool Yes
Building
Lot Description Back Yard, Curbs, Front Yard, Interior Lot, Landscaped, Public Maintained Road, Sprinkler - Automatic, Trees-Large (Over 40 Ft), Many Trees
Faces Southwest
Foundation Slab
Sewer Public Sewer
Water Public
Level or Stories Two
Structure Type Brick,Stone
New Construction No
Schools
Elementary Schools William J Winkley
Middle Schools Running Brushy
High Schools Leander High
School District Leander Isd
Others
HOA Fee Include Common Area Maintenance,Maintenance Grounds
Restrictions Covenant,Deed Restrictions
Ownership Fee-Simple
Acceptable Financing Cash, FHA, Texas Vet, USDA Loan, VA Loan
Tax Rate 2.0384
Listing Terms Cash, FHA, Texas Vet, USDA Loan, VA Loan
Special Listing Condition Standard
Read Less
Bought with Strub Residential
NEARBY SCHOOLS & BUSINESSES
GET MORE INFORMATION