
For more information regarding the value of a property, please contact us for a free consultation.
3729 Galena Hills LOOP Round Rock, TX 78681
Want to know what your home might be worth? Contact us for a FREE valuation!

Our team is ready to help you sell your home for the highest possible price ASAP
Key Details
Property Type Single Family Home
Sub Type Single Family Residence
Listing Status Sold
Purchase Type For Sale
Square Footage 3,551 sqft
Subdivision Vista Oaks Sec 3 B
MLS Listing ID 8394977
Bedrooms 5
Full Baths 3
HOA Fees $42/qua
Year Built 1999
Annual Tax Amount $9,819
Tax Year 2025
Lot Size 8,481 Sqft
Property Sub-Type Single Family Residence
Property Description
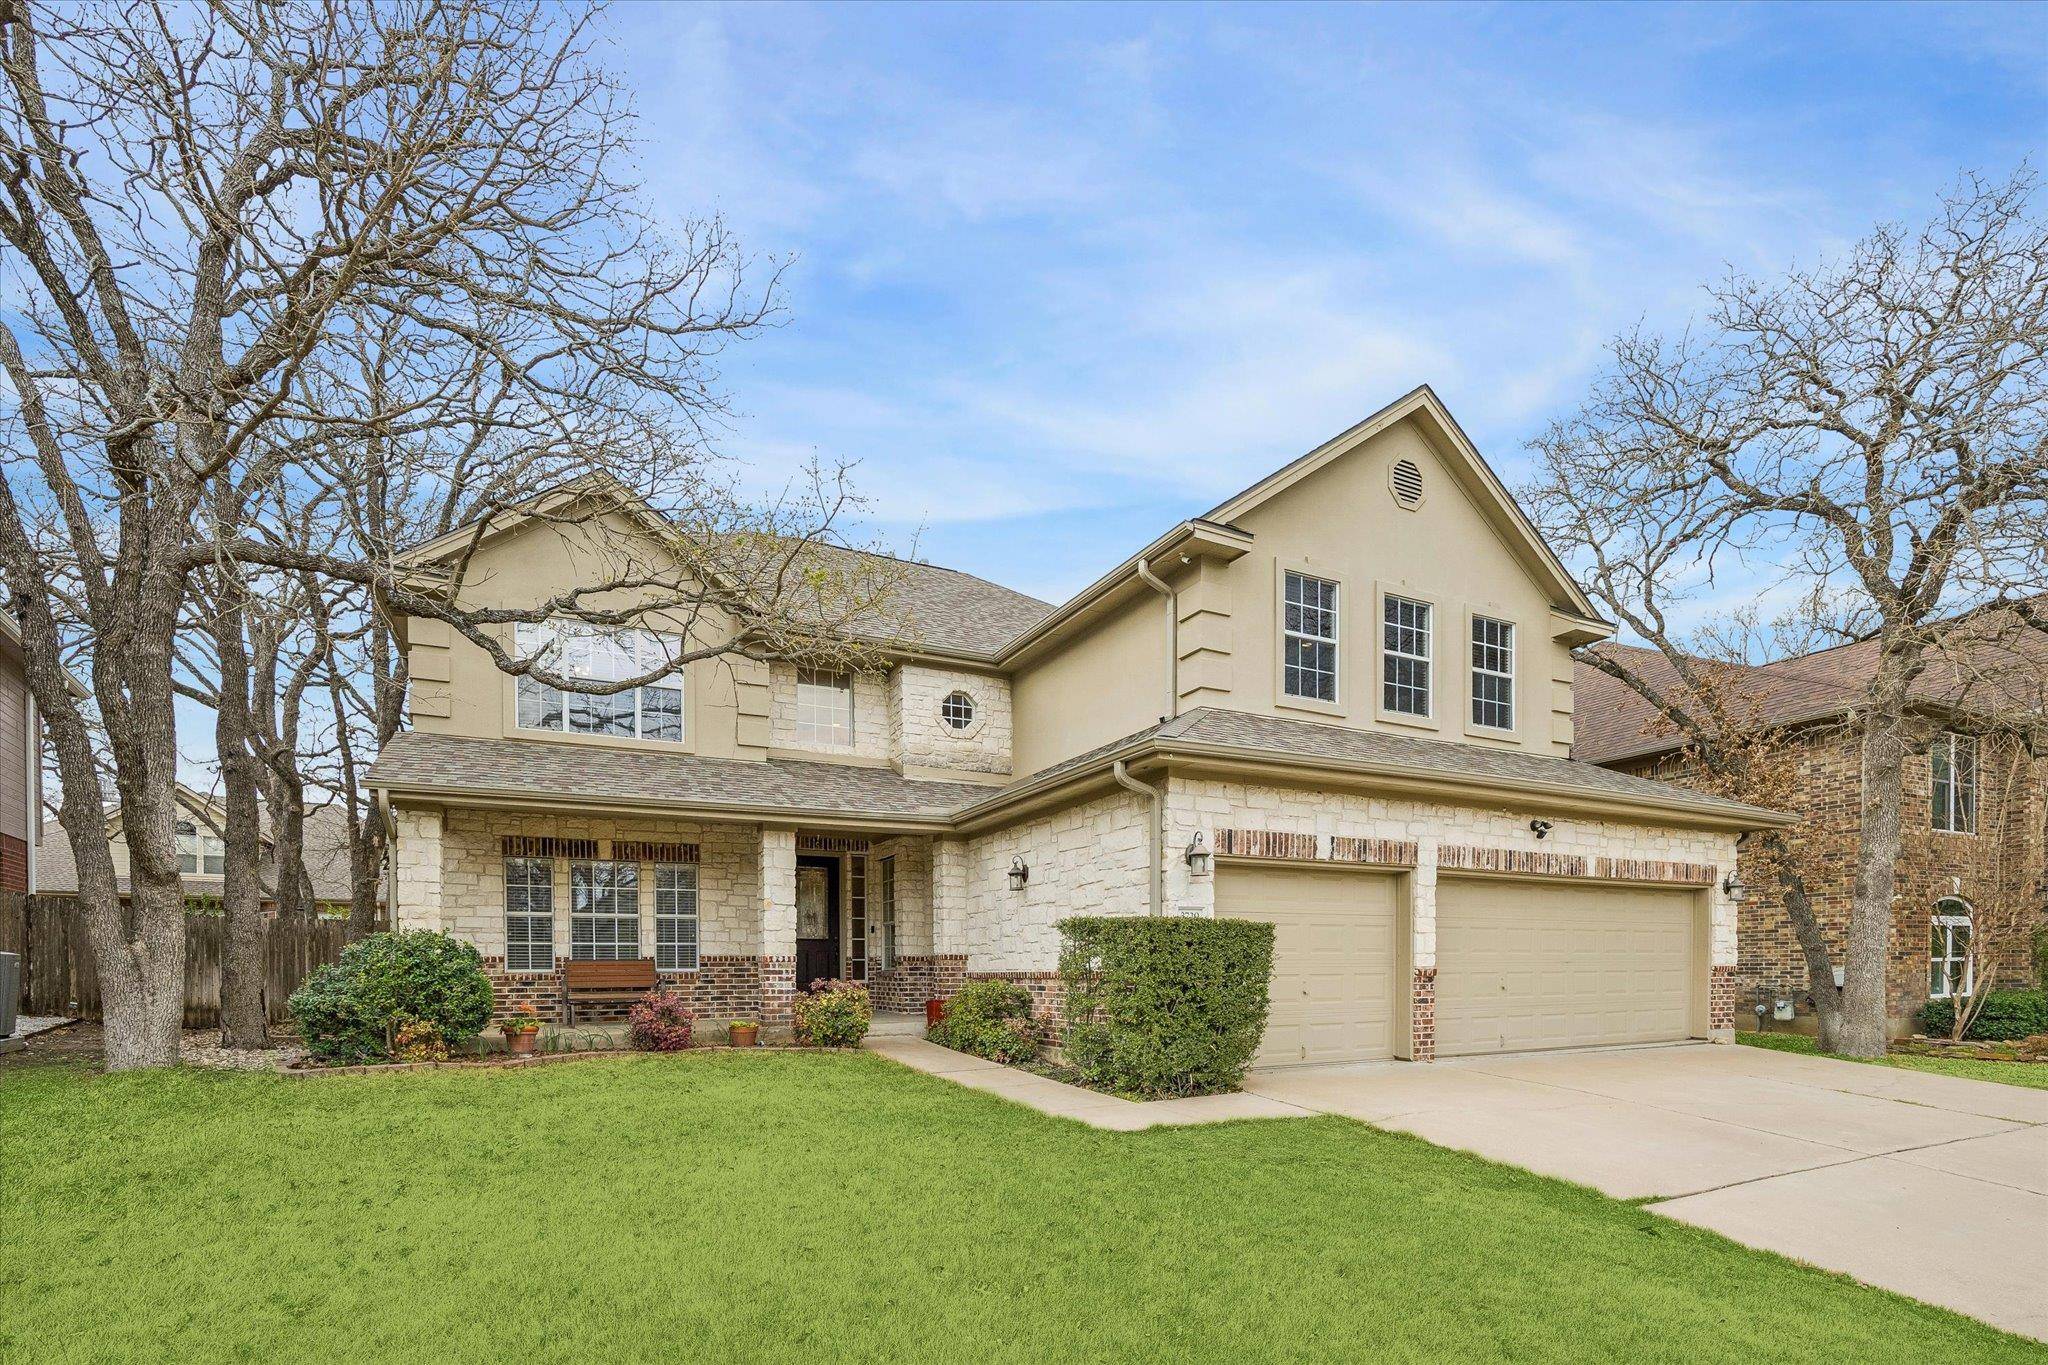
Located in the established Vista Oaks community, this spacious home sits on an oversized, tree-filled lot and offers a flexible layout designed for everyday living and entertaining. The white limestone exterior and covered front porch create inviting curb appeal, while the large fenced backyard provides plenty of room to relax under mature shade trees. Inside, the main level features multiple living and dining spaces that connect easily. The kitchen includes wood cabinetry, granite countertops, stainless steel appliances, under-cabinet lighting, a center island, large pantry, and breakfast bar seating. It opens to the living area with a gas fireplace and two dining spaces, creating an open and functional layout. Upstairs, the oversized primary suite offers abundant natural light and a spacious bath with double vanities, jetted soaking tub, separate shower, and walk-in closets. Three additional bedrooms and a shared bath provide flexibility for a variety of needs. The upper level also features a large game room with wet bar and built-in workspace, offering space for media, recreation, or a home office. Recent updates include fresh paint, updated flooring, roof replaced in 2021, and water heater in 2024. Additional highlights include a three-car extended garage, sprinkler system, covered patio, storage shed, and abundant storage throughout. Residents enjoy access to neighborhood amenities including a pool, playgrounds, greenbelt trails, sports courts, and pavilion. Conveniently located near major highways, shopping and dining, and zoned to Leander Independent School District schools.
Location
State TX
County Williamson
Area Rrw
Interior
Heating Central
Cooling Central Air
Flooring Carpet, Tile, Wood
Fireplaces Number 1
Fireplaces Type Family Room, Gas
Exterior
Exterior Feature Exterior Steps, Gutters Full, Lighting, Private Yard
Garage Spaces 3.0
Fence Back Yard, Wood
Pool None
Community Features See Remarks, Cluster Mailbox, Curbs, Dog Park, High Speed Internet, Park, Playground, Pool, Sidewalks, Sport Court(s)/Facility, Street Lights, Suburban, Tennis Court(s), Underground Utilities, Trail(s)
Utilities Available Electricity Connected, Natural Gas Connected, Sewer Connected, Water Connected
Waterfront Description None
View None
Roof Type Composition,Shingle
Building
Lot Description Back Yard, Curbs, Front Yard, Landscaped, Level, Sprinkler - Automatic, Trees-Large (Over 40 Ft)
Foundation Slab
Sewer MUD
Water MUD
Structure Type Frame,Stone,Stucco
New Construction No
Schools
Elementary Schools Akin
Middle Schools Stiles
High Schools Rouse
School District Leander Isd
Others
Acceptable Financing Cash, Conventional, FHA, VA Loan
Listing Terms Cash, Conventional, FHA, VA Loan
Special Listing Condition Standard
Read Less
Bought with Compass RE Texas, LLC
NEARBY SCHOOLS & BUSINESSES
GET MORE INFORMATION