
For more information regarding the value of a property, please contact us for a free consultation.
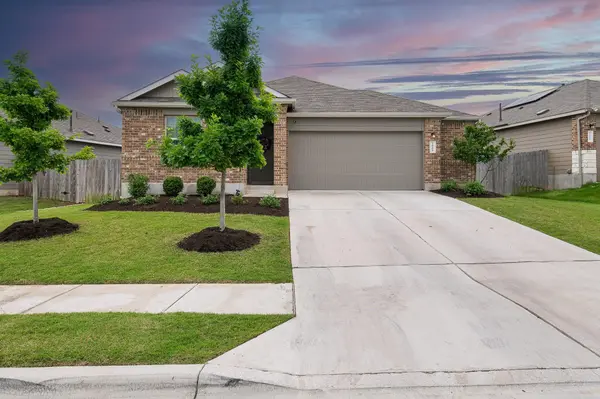
3801 Fort Collins WAY Austin, TX 78744
Want to know what your home might be worth? Contact us for a FREE valuation!

Our team is ready to help you sell your home for the highest possible price ASAP
Key Details
Property Type Single Family Home
Sub Type Single Family Residence
Listing Status Sold
Purchase Type For Sale
Square Footage 1,597 sqft
Subdivision Colorado Crossing
MLS Listing ID 1126938
Sold Date -
Style 1st Floor Entry
Bedrooms 3
Full Baths 2
HOA Fees $50/mo
HOA Y/N Yes
Year Built 2020
Annual Tax Amount $7,315
Tax Year 2025
Lot Size 6,229 Sqft
Acres 0.143
Property Sub-Type Single Family Residence
Source actris
Property Description
Welcome to your perfect home in the vibrant city of Austin, Texas! This exceptional residence combines convenience, luxury, and security for the ultimate living experience. Strategically located just 10 minutes from the airport, 15 minutes from Tesla, and a mere 15-minute drive to downtown, you'll have easy access to all the excitement the city has to offer. With a spacious 2.5 car garage, storage space is plentiful for all your belongings. For electric vehicle owners, a Tesla wall charger is conveniently installed, making charging hassle-free. Indulge in the ultimate comfort with a bidet in the primary bathroom and additional cabinetry for ample storage. Enjoy the benefits of a water softener, upgraded shower heads, and faucets for a luxurious bathing experience. Say goodbye to high utility bills with solar panels, which also contribute to reducing your carbon footprint. Plus, washer, dryer, and fridge are included for added convenience. Enhance your peace of mind with the optional security and alarm system. This exceptional home offers modern amenities, prime location, and top-notch security—all designed to provide you with the ultimate comfort and peace of mind. Don't miss out—schedule your viewing today! Please do not distrub the tenants. There is a Solar Lease that will transfer.
Location
State TX
County Travis
Area 11
Rooms
Main Level Bedrooms 3
Interior
Interior Features Ceiling Fan(s), Corian Counters, Double Vanity, High Speed Internet, Kitchen Island, Open Floorplan, Pantry, Primary Bedroom on Main, Walk-In Closet(s)
Heating Electric, ENERGY STAR Qualified Equipment
Cooling Attic Fan, Ceiling Fan(s), Central Air, ENERGY STAR Qualified Equipment
Flooring Carpet, Laminate
Fireplaces Number 1
Fireplaces Type Family Room
Fireplace Y
Appliance Dishwasher, Disposal, Exhaust Fan, Gas Range, Microwave, Free-Standing Gas Oven, Refrigerator, Washer/Dryer, Water Softener Owned
Exterior
Exterior Feature Gutters Full
Garage Spaces 2.0
Fence Back Yard, Privacy
Pool None
Community Features Playground, Pool, Sport Court(s)/Facility, Street Lights
Utilities Available High Speed Internet
Waterfront Description None
View None
Roof Type Composition
Accessibility None
Porch Covered, Patio
Total Parking Spaces 4
Private Pool No
Building
Lot Description Level, Sprinkler - Automatic, Sprinklers In Rear, Sprinklers In Front, Trees-Medium (20 Ft - 40 Ft)
Faces East
Foundation Slab
Sewer Public Sewer
Water Public
Level or Stories One
Structure Type Frame,HardiPlank Type
New Construction No
Schools
Elementary Schools Smith
Middle Schools Ojeda
High Schools Del Valle
School District Del Valle Isd
Others
HOA Fee Include Common Area Maintenance
Restrictions City Restrictions,Deed Restrictions
Ownership Fee-Simple
Acceptable Financing Cash, Conventional, FHA, Texas Vet
Tax Rate 2.07
Listing Terms Cash, Conventional, FHA, Texas Vet
Special Listing Condition Standard
Read Less
Bought with Christie's Int'l Real Estate
NEARBY SCHOOLS & BUSINESSES
GET MORE INFORMATION