
For more information regarding the value of a property, please contact us for a free consultation.
1104 Flint Ridge TRL Georgetown, TX 78628
Want to know what your home might be worth? Contact us for a FREE valuation!

Our team is ready to help you sell your home for the highest possible price ASAP
Key Details
Property Type Single Family Home
Sub Type Single Family Residence
Listing Status Sold
Purchase Type For Sale
Square Footage 3,167 sqft
Subdivision Cimarron Hills
MLS Listing ID 6048792
Bedrooms 4
Full Baths 4
Half Baths 1
HOA Fees $160/mo
Year Built 2021
Annual Tax Amount $29,765
Tax Year 2025
Lot Size 0.320 Acres
Property Sub-Type Single Family Residence
Property Description
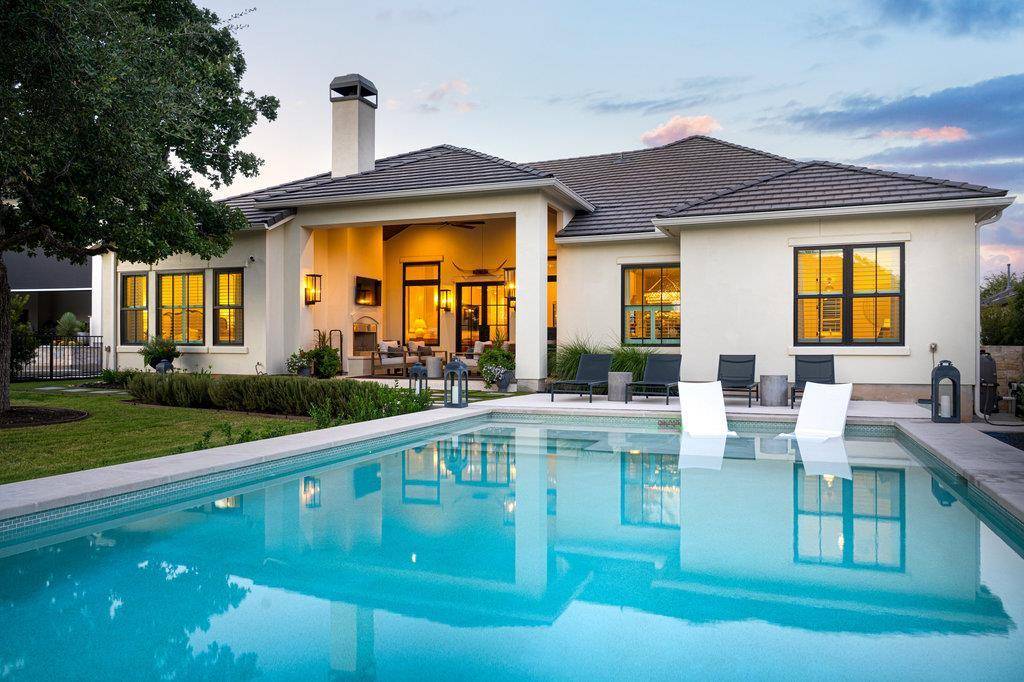
Single-story elegance on a beautifully landscaped 0.32-acre lot in the guard-gated Estate section of Cimarron Hills. Built in 2021, this 3,167 SF residence pairs refined design with rare functionality, including a private casita with its own bedroom, bathroom, and kitchenette, ideal for guests or multi-generational living.
Wide-plank hardwood floors, beamed ceilings, and designer lighting set a sophisticated tone throughout. The open living area with fireplace flows seamlessly into a chef's kitchen featuring a Monogram refrigerator, premium KitchenAid appliances, oversized island, and stone countertops. The primary suite offers peaceful backyard views and a spa-inspired bath with dual vanities, soaking tub, and walk-in shower. Two additional en-suite bedrooms ensure comfort and privacy, while a dedicated office, powder room, and spacious laundry round out the floor plan.
The outdoor living is exceptional. A sparkling pool with porcelain hardscape, covered patio with wood-burning fireplace, and majestic oak trees framing a fully fenced backyard that backs to the nature trails sprawling through Cimarron Hills, offering both privacy and effortless access to miles of scenic walking paths. A two-car garage plus separate single-car garage provide flexible parking and storage.
Cimarron Hills residents enjoy access to a Jack Nicklaus Signature Golf Course, 45,000 SF clubhouse, full-service spa, fitness center, resort-style pool, tennis courts, and dining, all minutes from Historic Georgetown Square, Lake Georgetown, and the North Austin corridor.
This is more than a home. It's a lifestyle.
Location
State TX
County Williamson
Area Gtw
Interior
Heating Central
Cooling Ceiling Fan(s), Central Air
Flooring Carpet, Tile, Wood
Fireplaces Number 1
Fireplaces Type Living Room
Exterior
Exterior Feature Private Yard
Garage Spaces 3.0
Fence Back Yard, Fenced
Pool In Ground, Outdoor Pool
Community Features Clubhouse, Fitness Center, Gated, Golf
Utilities Available Electricity Connected, Natural Gas Connected, Sewer Connected, Water Connected
Waterfront Description None
View None
Roof Type Concrete
Building
Lot Description Greenbelt, Back Yard, Landscaped, Private, Trees-Sparse
Foundation Slab
Sewer Public Sewer
Water Public
Structure Type Stucco
New Construction No
Schools
Elementary Schools San Gabriel
Middle Schools Douglas Benold
High Schools East View
School District Georgetown Isd
Others
Acceptable Financing Cash, Conventional
Listing Terms Cash, Conventional
Special Listing Condition Standard
Read Less
Bought with Kuper Sotheby's Int'l Realty
NEARBY SCHOOLS & BUSINESSES
GET MORE INFORMATION