
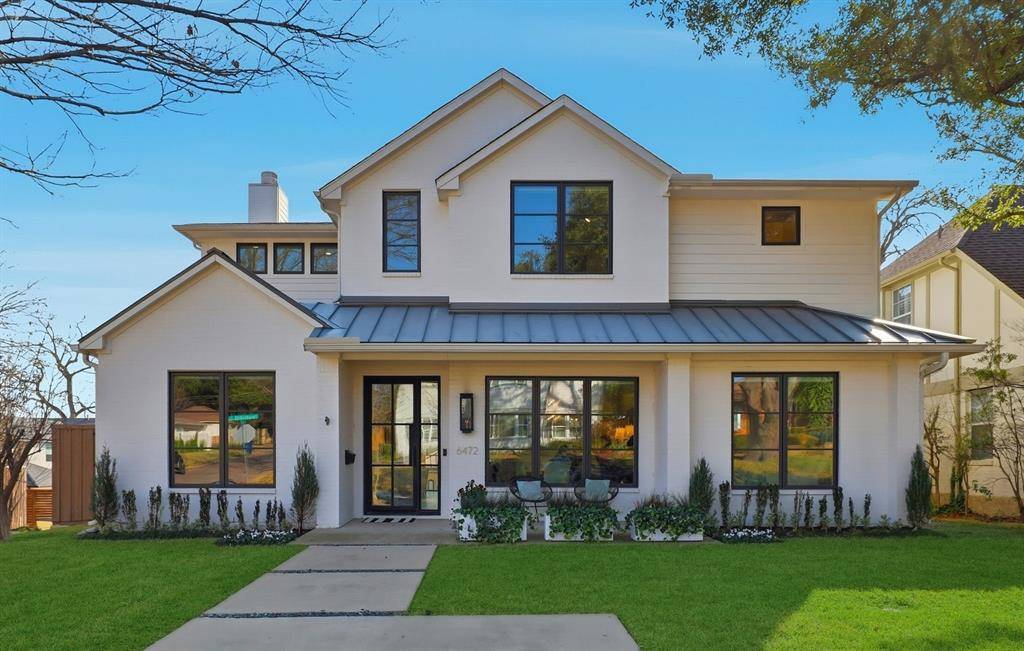
For more information regarding the value of a property, please contact us for a free consultation.
6472 Vanderbilt Avenue Dallas, TX 75214
Want to know what your home might be worth? Contact us for a FREE valuation!

Our team is ready to help you sell your home for the highest possible price ASAP
Key Details
Property Type Single Family Home
Sub Type Single Family Residence
Listing Status Sold
Purchase Type For Sale
Square Footage 4,454 sqft
Subdivision Lakewood Estates
MLS Listing ID 21160696
Style Traditional
Bedrooms 5
Full Baths 4
Half Baths 1
Year Built 2019
Annual Tax Amount $38,887
Lot Size 7,666 Sqft
Property Sub-Type Single Family Residence
Property Description
Built in 2019 and perfectly positioned on a desirable corner lot within walking distance to Lakewood Elementary, this refined residence blends timeless elegance with modern livability. Designed with both everyday comfort and effortless entertaining in mind, the thoughtful floor plan offers multiple living areas, including a private downstairs office and an upstairs game room with custom built-in cabinetry. At the heart of the home, the open-concept living and kitchen space is filled with natural light and crafted for connection. The kitchen is as beautiful as it is functional, featuring an inviting eat-in breakfast area, top-of-the-line appliances with a built-in refrigerator, striking quartzite countertops, and an oversized pantry complete with an adjacent homework nook—perfect for busy households. The primary suite is a true retreat, offering generous space with a sitting area and a spa-inspired ensuite bath. Highlights include a luxurious soaking tub, an expansive standalone shower, dual vanities with quartzite countertops, and a custom-designed closet system. Additional amenities include front and back staircases for added convenience, a well-appointed laundry room with built-in cabinetry and sink, plenty of storage and an attached two-car garage. Outdoors, the covered patio provides a serene extension of the living space, complete with a fireplace and ceiling fan—ideal for year-round enjoyment. This exceptional home delivers elevated design, thoughtful functionality, and an unbeatable Lakewood lifestyle.
Location
State TX
County Dallas
Rooms
Dining Room 2
Interior
Heating Central, Fireplace(s), Natural Gas
Cooling Ceiling Fan(s), Central Air, Electric
Flooring Carpet, Tile, Wood
Fireplaces Number 2
Fireplaces Type Gas, Gas Logs, Gas Starter, Living Room, Outside
Laundry Utility Room, Full Size W/D Area, Dryer Hookup
Exterior
Exterior Feature Covered Patio/Porch, Gas Grill, Rain Gutters
Garage Spaces 2.0
Fence Wood
Utilities Available Alley, Cable Available, City Sewer, City Water, Curbs, Electricity Connected, Individual Gas Meter, Natural Gas Available, Sidewalk
Roof Type Composition
Building
Lot Description Corner Lot, Few Trees, Landscaped, Sprinkler System, Subdivision
Story Two
Foundation Slab
Structure Type Brick,Siding
Schools
Elementary Schools Lakewood
Middle Schools Long
High Schools Woodrow Wilson
School District Dallas Isd
Others
Acceptable Financing Cash, Conventional, Other
Listing Terms Cash, Conventional, Other
Read Less

©2026 North Texas Real Estate Information Systems.
Bought with Lauren Farris • Compass RE Texas, LLC
NEARBY SCHOOLS & BUSINESSES
GET MORE INFORMATION