
For more information regarding the value of a property, please contact us for a free consultation.
7412 Ava LN Austin, TX 78724
Want to know what your home might be worth? Contact us for a FREE valuation!

Our team is ready to help you sell your home for the highest possible price ASAP
Key Details
Property Type Single Family Home
Sub Type Single Family Residence
Listing Status Sold
Purchase Type For Sale
Square Footage 1,683 sqft
Subdivision Meadows At Trinity Crossing Ph 01-B
MLS Listing ID 2138293
Sold Date -
Bedrooms 3
Full Baths 2
Half Baths 1
HOA Fees $20/ann
HOA Y/N Yes
Year Built 2010
Annual Tax Amount $11,362
Tax Year 2025
Lot Size 7,392 Sqft
Acres 0.1697
Property Sub-Type Single Family Residence
Source actris
Property Description
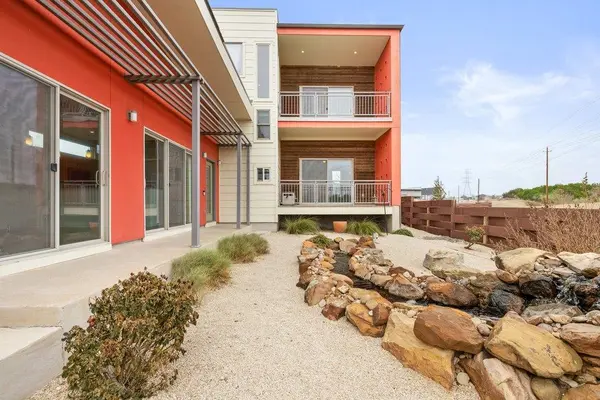
Designed by acclaimed local architectural firm Studio Momentum, this is truly a one of a kind residence among the bold architecture found in the Agave neighborhood. This home offers 1,683 square feet of open concept living, centered around a private Texas oasis inspired courtyard that seamlessly blends indoor and outdoor living.
The home features a large living area with tall ceilings and thoughtfully placed windows allowing ample light throughout and double sliders that open to the courtyard, perfect for relaxing and entertaining. In addition, the home has 2 bedrooms downstairs, with the en-suite upstairs, a total of 2.5 bathrooms, multiple covered balconies, and a landscaped backyard.
Ideally located just minutes from East Austin's best coffee shops, restaurants, and live music, with quick access to Mueller, the Airport, Tesla, and Circuit of the Americas. This property delivers unrivaled design, creating a private sanctuary just minutes from the hustle and bustle of the City.
Location
State TX
County Travis
Area 3E
Rooms
Main Level Bedrooms 2
Interior
Interior Features Ceiling-High, Quartz Counters
Heating Central
Cooling Central Air
Flooring Concrete, Wood
Fireplace Y
Appliance Exhaust Fan, Free-Standing Range, Refrigerator, Washer/Dryer
Exterior
Exterior Feature See Remarks
Fence Privacy, Wood
Pool None
Community Features Park
Utilities Available Electricity Connected, Natural Gas Connected, Sewer Connected, Water Connected
Waterfront Description None
View None
Roof Type Metal
Accessibility None
Porch Covered
Total Parking Spaces 4
Private Pool No
Building
Lot Description Cul-De-Sac, Sprinkler - Partial
Faces South
Foundation Slab
Sewer Public Sewer
Water Public
Level or Stories Two
Structure Type HardiPlank Type,Stucco
New Construction No
Schools
Elementary Schools Oak Meadows
Middle Schools Decker
High Schools Manor
School District Manor Isd
Others
HOA Fee Include Common Area Maintenance
Restrictions Deed Restrictions
Ownership Fee-Simple
Acceptable Financing Cash, Conventional, FHA, VA Loan
Tax Rate 2.2027
Listing Terms Cash, Conventional, FHA, VA Loan
Special Listing Condition Standard
Read Less
Bought with Gottesman Residential R.E.
NEARBY SCHOOLS & BUSINESSES
GET MORE INFORMATION