
For more information regarding the value of a property, please contact us for a free consultation.
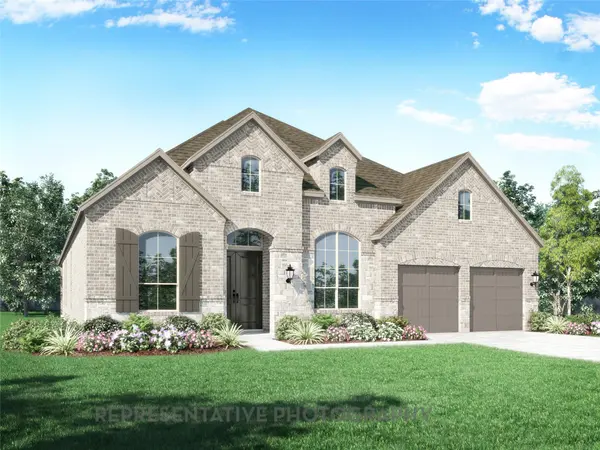
205 Leaning Rock RDG Austin, TX 78737
Want to know what your home might be worth? Contact us for a FREE valuation!

Our team is ready to help you sell your home for the highest possible price ASAP
Key Details
Property Type Single Family Home
Sub Type Single Family Residence
Listing Status Sold
Purchase Type For Sale
Square Footage 3,048 sqft
Subdivision Parten Ranch Ph 6 & 7
MLS Listing ID 3814753
Sold Date -
Bedrooms 4
Full Baths 3
HOA Fees $75/ann
HOA Y/N Yes
Year Built 2025
Annual Tax Amount $2
Tax Year 2025
Lot Size 9,583 Sqft
Acres 0.22
Lot Dimensions 65 x 150
Property Sub-Type Single Family Residence
Source actris
Property Description
Under construction by Highland Homes - Quick build timeline with design selections still open for your personalization!! From the moment you step inside, you'll be greeted by soaring ceilings, abundant natural light, and wide-open living areas ideal for both entertaining and everyday comfort. The expansive floor plan features 4 bedrooms, 3 baths, 3 car garage with a dedicated study, open family room and dining room space, and an entertainment room. On trend, you will find a keeping room adjacent to the kitchen and dining room with a cozy stone fireplace.... all flowing seamlessly through this open-concept design. Bring the outdoors in with views of the surrounding natural greenspace...no sharing a back fence with a neighbor!! This boutique community with an Austin address AND the highly acclaimed Dripping Springs ISD is almost SOLD OUT...a few Highland Homes opportunities remain in this phase and after they are gone our availability will pause while we wait for the last section's completion and release!! Stop by and see why Parten Ranch remains one of the hottest selling communities!!
Location
State TX
County Hays
Area Hd
Rooms
Main Level Bedrooms 4
Interior
Interior Features Breakfast Bar, Ceiling Fan(s), Ceiling-High, Double Vanity, High Speed Internet, Kitchen Island, Multiple Living Areas, Open Floorplan, Pantry, Smart Home, Smart Thermostat, Walk-In Closet(s)
Heating Central, ENERGY STAR Qualified Equipment, ENERGY STAR/ACCA RSI Qualified Installation, Fireplace(s), Natural Gas
Cooling Ceiling Fan(s), Central Air, ENERGY STAR Qualified Equipment
Flooring See Remarks, Carpet, Tile
Fireplaces Number 1
Fireplaces Type See Remarks, Family Room, Gas Log, Living Room
Fireplace Y
Appliance Built-In Oven(s), Convection Oven, Cooktop, Dishwasher, Disposal, Gas Range, Microwave, Double Oven, Plumbed For Ice Maker, RNGHD, Self Cleaning Oven, Stainless Steel Appliance(s), Vented Exhaust Fan, Water Heater, Tankless Water Heater
Exterior
Exterior Feature None
Garage Spaces 3.0
Fence Back Yard, Gate, Wrought Iron
Pool None
Community Features Clubhouse, Park, Playground, Pool, Trail(s)
Utilities Available High Speed Internet, Underground Utilities
Waterfront Description None
View Hill Country, Park/Greenbelt, Trees/Woods
Roof Type Composition
Accessibility None
Porch Covered, Patio, Rear Porch
Total Parking Spaces 3
Private Pool No
Building
Lot Description Greenbelt, Back Yard, Interior Lot, Sprinkler - Automatic, Sprinkler - Rain Sensor, Views
Faces East
Foundation Slab
Sewer MUD, Public Sewer
Water MUD, Public
Level or Stories One
Structure Type Brick,Frame,Blown-In Insulation,Masonry – All Sides
New Construction Yes
Schools
Elementary Schools Cypress Springs
Middle Schools Sycamore Springs
High Schools Dripping Springs
School District Dripping Springs Isd
Others
HOA Fee Include Common Area Maintenance
Restrictions None
Ownership Fee-Simple
Acceptable Financing Cash, Conventional, FHA, VA Loan
Tax Rate 2.56
Listing Terms Cash, Conventional, FHA, VA Loan
Special Listing Condition Standard
Read Less
Bought with The Nav Agency
NEARBY SCHOOLS & BUSINESSES
GET MORE INFORMATION