
For more information regarding the value of a property, please contact us for a free consultation.
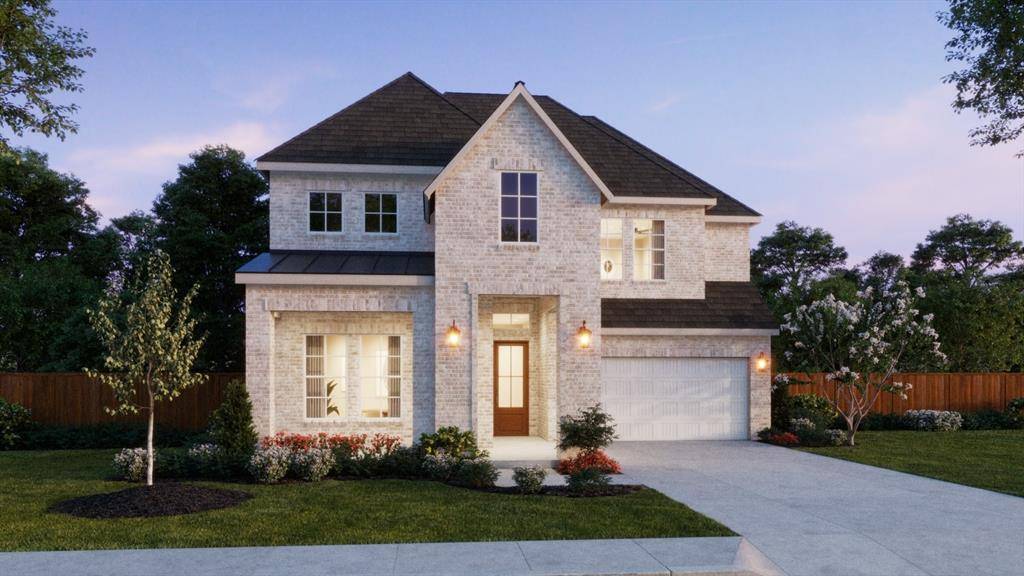
15724 Rue Drive Frisco, TX 75033
Want to know what your home might be worth? Contact us for a FREE valuation!

Our team is ready to help you sell your home for the highest possible price ASAP
Key Details
Property Type Single Family Home
Sub Type Single Family Residence
Listing Status Sold
Purchase Type For Sale
Square Footage 3,878 sqft
Subdivision Hazelwood 55S
MLS Listing ID 21131040
Style Traditional
Bedrooms 5
Full Baths 5
Half Baths 1
HOA Fees $131/ann
Year Built 2025
Lot Size 7,361 Sqft
Property Sub-Type Single Family Residence
Property Description
NORMANDY HOMES ROYALE floor plan. This Royale features 5 bed, 5.5 bath and features a grand two-story entryway with 3,878 square feet of living space. Host overnight guests in the downstairs secondary bedroom with an adjoining bathroom. The heart of the home features a kitchen, spacious dining room and two-story family room with a wall of windows allowing natural light to flow inside and a cozy fireplace for the cold winter nights. Work from home in the dedicated study and relax and unwind in the private owner's suite. Head upstairs to a game room and a media room - perfect for entertaining friends and family. Three secondary bedrooms, two with ensuite bathrooms, and a 3rd common bathroom, and all with walk-in closets. This home plan showcases everything you and your family could need!
Location
State TX
County Denton
Community Community Pool, Curbs, Greenbelt, Jogging Path/Bike Path, Park, Playground, Sidewalks, Other
Rooms
Dining Room 1
Interior
Heating Central, Electric, Zoned
Cooling Attic Fan, Ceiling Fan(s), Central Air, Electric
Flooring Carpet, Laminate, Tile
Fireplaces Number 1
Fireplaces Type Electric, Family Room
Laundry Electric Dryer Hookup, Utility Room, Full Size W/D Area, Washer Hookup
Exterior
Exterior Feature Covered Patio/Porch, Rain Gutters, Lighting, Private Yard
Garage Spaces 2.0
Fence Back Yard, Wood
Community Features Community Pool, Curbs, Greenbelt, Jogging Path/Bike Path, Park, Playground, Sidewalks, Other
Utilities Available Asphalt, Cable Available, City Sewer, City Water, Community Mailbox, Individual Gas Meter, Individual Water Meter, Natural Gas Available, Sidewalk, Underground Utilities
Roof Type Composition,Shingle
Building
Lot Description Cleared, Few Trees, Interior Lot, Landscaped, Lrg. Backyard Grass, Sprinkler System, Subdivision
Story Two
Foundation Slab
Structure Type Brick,Wood
Schools
Elementary Schools Minett
Middle Schools Wilkinson
High Schools Panther Creek
School District Frisco Isd
Others
Acceptable Financing Cash, Conventional, FHA, VA Loan
Listing Terms Cash, Conventional, FHA, VA Loan
Read Less

©2026 North Texas Real Estate Information Systems.
Bought with Rajesh Nandamuri • Sun Star Realty
NEARBY SCHOOLS & BUSINESSES
GET MORE INFORMATION