
For more information regarding the value of a property, please contact us for a free consultation.
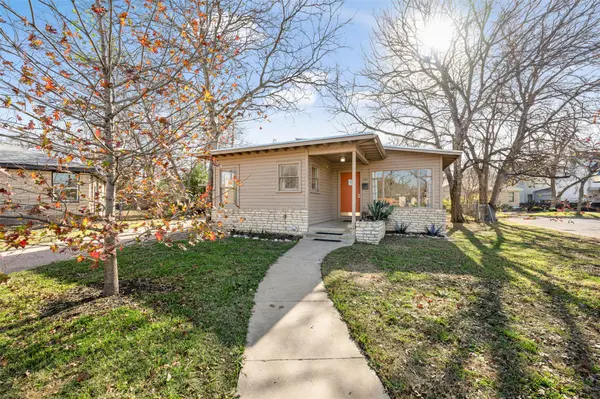
1300 Harriet CT Austin, TX 78756
Want to know what your home might be worth? Contact us for a FREE valuation!

Our team is ready to help you sell your home for the highest possible price ASAP
Key Details
Property Type Single Family Home
Sub Type Single Family Residence
Listing Status Sold
Purchase Type For Sale
Square Footage 1,005 sqft
Subdivision Willa Place
MLS Listing ID 7369936
Sold Date -
Bedrooms 2
Full Baths 1
HOA Y/N No
Year Built 1951
Annual Tax Amount $10,674
Tax Year 2025
Lot Size 6,621 Sqft
Acres 0.152
Property Sub-Type Single Family Residence
Source actris
Property Description
Tucked away on a quiet cul-de-sac in the heart of Brentwood, this charming 1951 bungalow sits on a rare .151 acre corner lot and offers the perfect blend of classic character and thoughtful modern updates. Inside, beautifully refinished hardwood floors anchor the home, which features 2 bedrooms, 1 bathroom, a comfortable living room, and a designated dining area filled with natural light. Recent improvements include updated electrical, plumbing, drywall, HVAC, and roof, providing peace of mind while preserving the home's original charm. The layout is efficient and inviting, making it ideal for everyday living or future customization. Enjoy an unbeatable Central Austin location - walking distance to McCallum High School, Sunshine Community Garden, and Brentwood Park. Hop on your bike for a quick 5-minute ride to The Triangle, Merit Coffee Co., Upper Crust Bakery, and Central Market. Quietly nestled yet centrally located, this home offers the best of neighborhood living with effortless access to everything that makes Austin special.
Location
State TX
County Travis
Area 4
Rooms
Main Level Bedrooms 2
Interior
Interior Features Bookcases, Primary Bedroom on Main
Heating Central
Cooling Central Air
Flooring Linoleum, Wood
Fireplaces Type None
Fireplace Y
Appliance Dishwasher, Disposal, Dryer, Free-Standing Electric Range, Refrigerator, Washer
Exterior
Exterior Feature None
Garage Spaces 1.0
Fence Chain Link
Pool None
Community Features Park
Utilities Available Electricity Available
Waterfront Description None
View None
Roof Type Composition,Shingle
Accessibility None
Porch None
Total Parking Spaces 4
Private Pool No
Building
Lot Description Sprinklers In Rear, Sprinklers In Front
Faces Northwest
Foundation Pillar/Post/Pier
Sewer Public Sewer
Water Public
Level or Stories One
Structure Type Clapboard,Frame
New Construction No
Schools
Elementary Schools Bryker Woods
Middle Schools O Henry
High Schools Austin
School District Austin Isd
Others
Restrictions City Restrictions
Ownership Fee-Simple
Acceptable Financing Cash, Conventional, FHA, VA Loan
Tax Rate 1.98
Listing Terms Cash, Conventional, FHA, VA Loan
Special Listing Condition Standard
Read Less
Bought with Gottesman Residential R.E.
NEARBY SCHOOLS & BUSINESSES
GET MORE INFORMATION