
For more information regarding the value of a property, please contact us for a free consultation.
8432 Antero DR Austin, TX 78759
Want to know what your home might be worth? Contact us for a FREE valuation!

Our team is ready to help you sell your home for the highest possible price ASAP
Key Details
Property Type Single Family Home
Sub Type Single Family Residence
Listing Status Sold
Purchase Type For Sale
Square Footage 1,260 sqft
Subdivision Great Hills A
MLS Listing ID 6473408
Sold Date -
Style Single level Floor Plan,End Unit
Bedrooms 2
Full Baths 2
HOA Fees $425/mo
HOA Y/N Yes
Year Built 1972
Annual Tax Amount $9,453
Tax Year 2025
Lot Size 3,001 Sqft
Acres 0.0689
Lot Dimensions 30 x 100
Property Sub-Type Single Family Residence
Source actris
Property Description
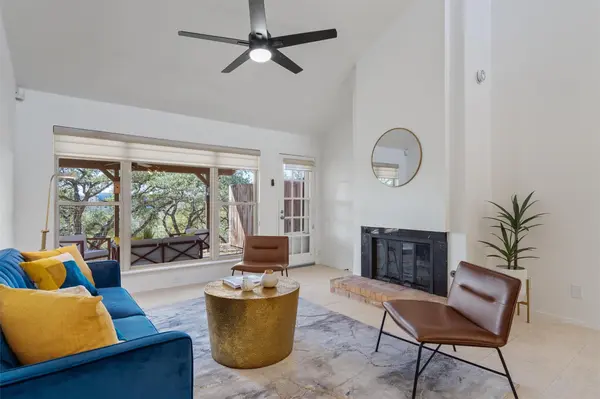
Located in the Great Hills/Westover Hills pocket, this updated one-story garden home is all about natural light, clean lines, and a lush greenbelt backdrop that never gets old. Inside, the main living space is open with vaulted ceilings and a wall of windows that pulls the outdoors right in. The view stays beautifully green year-round thanks to a mature live oak that can be enjoyed from the living room and primary suite. The living room flows naturally into the kitchen, where quartz countertops and SS appliances give a modern, polished vibe. Recent updates include energy efficient windows, fresh interior paint throughout, updated light fixtures and redesigned kitchen and baths with sleek quartz counters. The primary suite is tucked at the back for privacy, has its own ensuite and two closets. The second bedroom is ready for whatever you need right now, guest space, office, or studio, and the nearby full bath keeps things convenient. Outdoor living is a big part of the story here. You've got a private front courtyard that many neighbors turn into a little flowering sanctuary, plus a covered back patio where sunsets become an easy habit. Mountain Shadow Village is a smaller, established community with a tucked-away feel and beautiful mature trees. Residents will enjoy easy access to greenbelt walks (including the nearby Steck Valley Greenbelt), a beautifully maintained community pool just steps away, a designated dog park, and a clean, uncluttered streetscape thanks to double garages and discreet guest parking. And when you need to plug back into the city, you're in a sweet spot. With easy access to MoPac and 183, the commute stays straightforward, roughly 15–20 minutes to Downtown and under 10 minutes to The Domain, plus it's an easy, bike ride to schools, stores, and restaurants. If you've been craving something low maintenance with peaceful views, mature trees, and a neighborhood that feels tucked in, this is your spot. Buyer to verify all info.
Location
State TX
County Travis
Area 1A
Rooms
Main Level Bedrooms 2
Interior
Interior Features Breakfast Bar, Ceiling Fan(s), Ceiling-High, Ceiling-Vaulted, Chandelier, Quartz Counters, Eat-in Kitchen, High Speed Internet, Multiple Dining Areas, No Interior Steps, Open Floorplan, Pantry, Primary Bedroom on Main, Recessed Lighting, Two Primary Closets
Heating Central, Electric, Fireplace(s)
Cooling Ceiling Fan(s), Central Air, Electric
Flooring Carpet, Tile
Fireplaces Number 1
Fireplaces Type Family Room, Gas Log
Fireplace Y
Appliance Built-In Oven(s), Dishwasher, Disposal, Electric Cooktop, Exhaust Fan, Double Oven, Stainless Steel Appliance(s), Electric Water Heater
Exterior
Exterior Feature Gutters Full, No Exterior Steps
Garage Spaces 2.0
Fence Fenced, Gate, Wire, Wood
Pool None
Community Features Common Grounds, Curbs, Dog Park, Pool, Sidewalks, Trail(s)
Utilities Available Cable Available, Electricity Available, High Speed Internet, Phone Available, Sewer Connected, Water Connected
Waterfront Description None
View Neighborhood, Park/Greenbelt, Trees/Woods
Roof Type Composition,Shingle
Accessibility None
Porch Covered, Front Porch, Rear Porch
Total Parking Spaces 4
Private Pool No
Building
Lot Description Greenbelt, Curbs, Landscaped, Native Plants, Trees-Large (Over 40 Ft), Views
Faces Northeast
Foundation Slab
Sewer Public Sewer
Water Public
Level or Stories One
Structure Type Wood Siding
New Construction No
Schools
Elementary Schools Hill
Middle Schools Murchison
High Schools Anderson
School District Austin Isd
Others
HOA Fee Include Common Area Maintenance
Restrictions Deed Restrictions
Ownership Common
Acceptable Financing Cash, Conventional, FHA, VA Loan
Tax Rate 2.05
Listing Terms Cash, Conventional, FHA, VA Loan
Special Listing Condition Standard
Read Less
Bought with City Properties
NEARBY SCHOOLS & BUSINESSES
GET MORE INFORMATION