
For more information regarding the value of a property, please contact us for a free consultation.
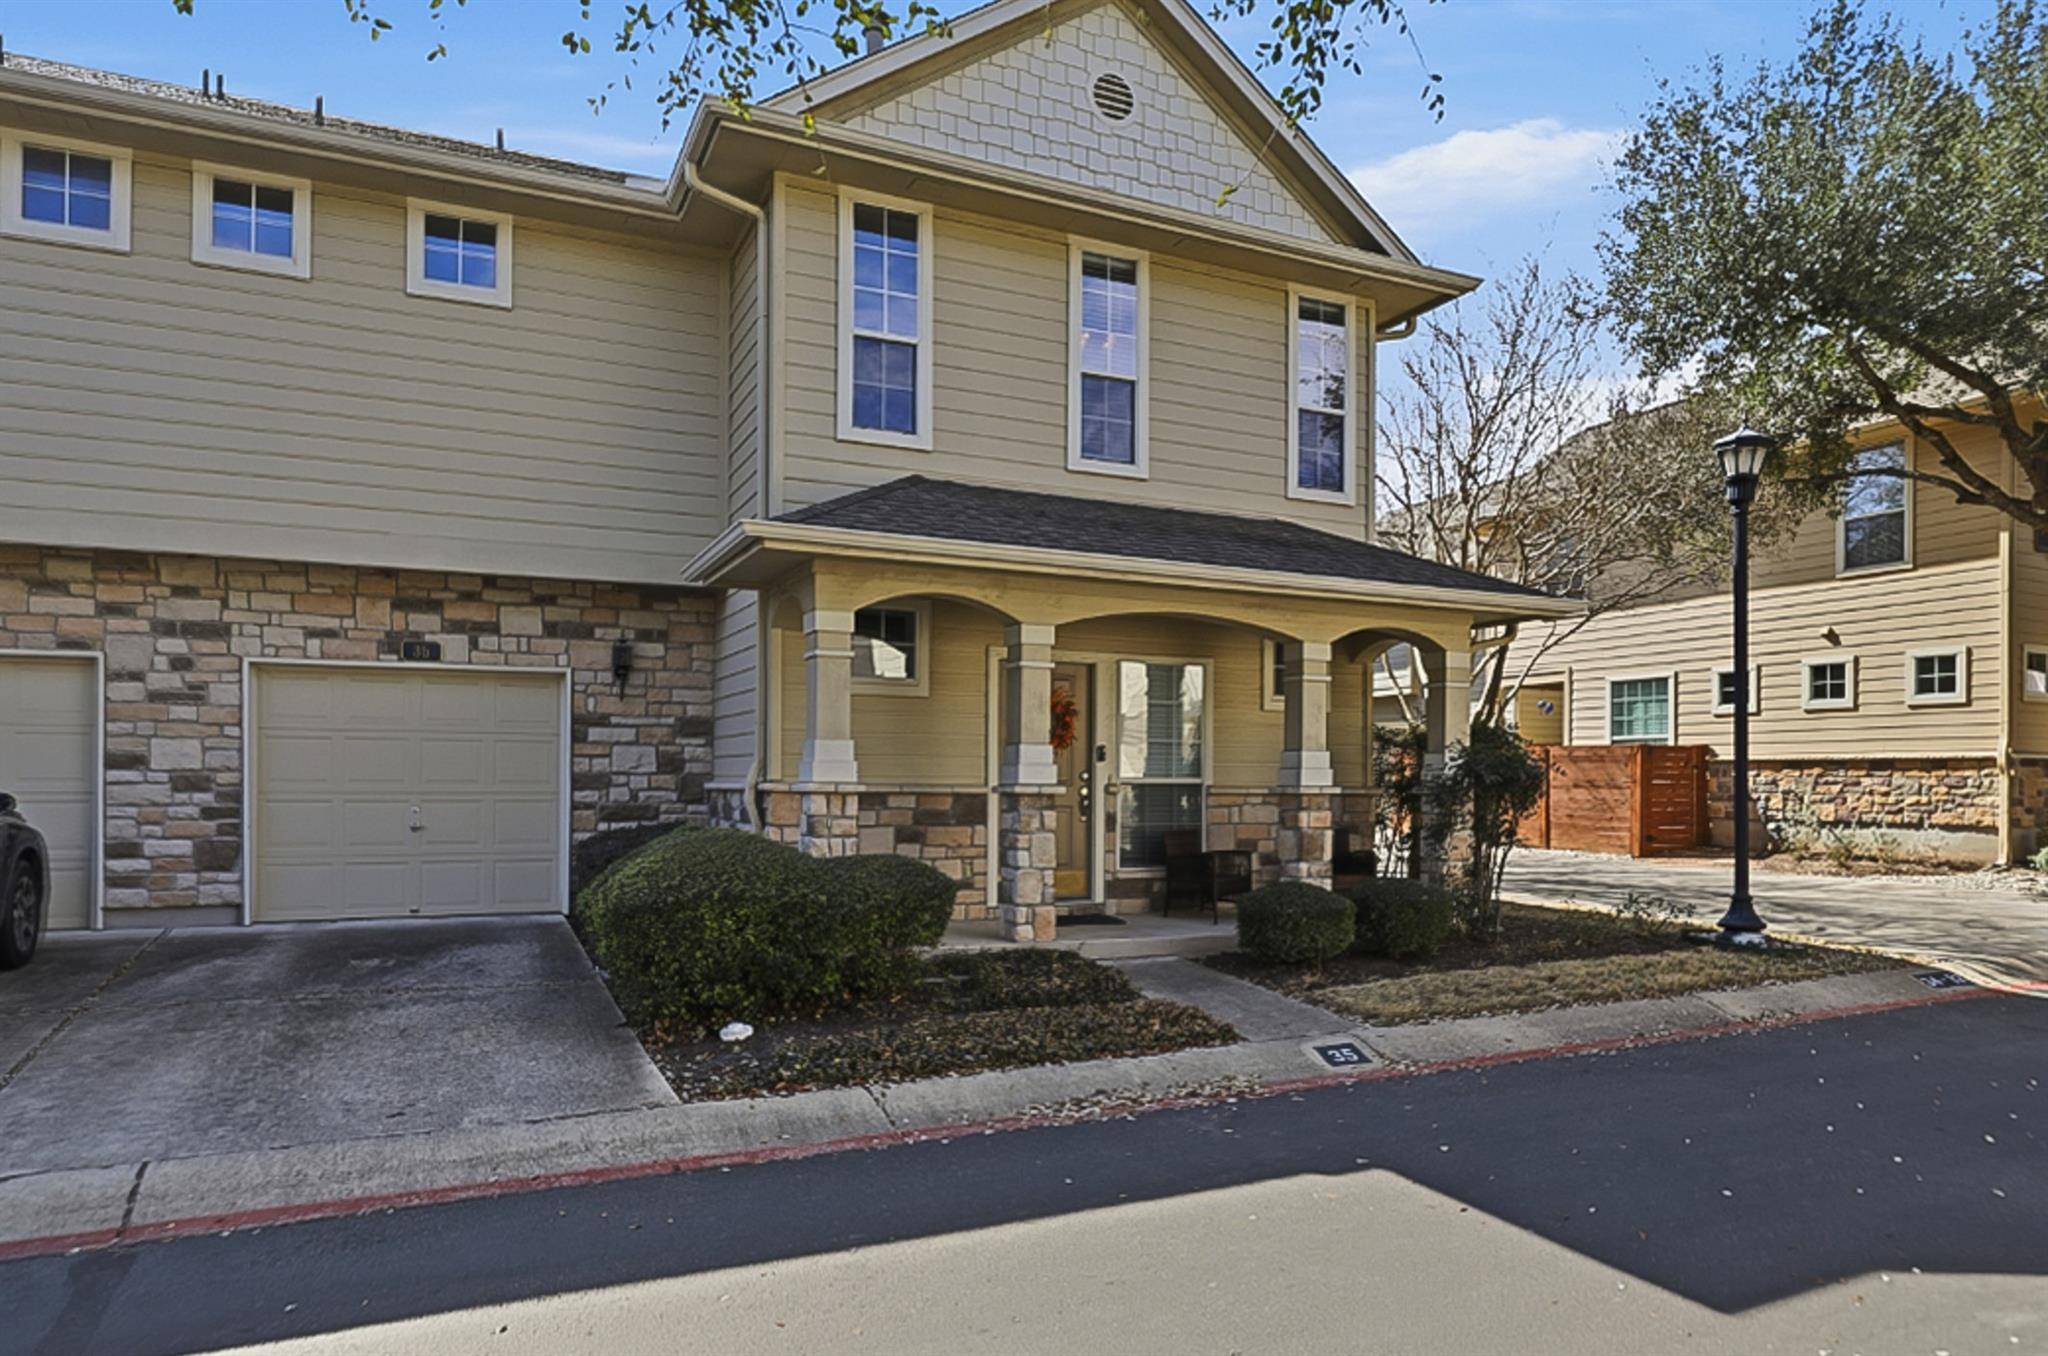
11000 Anderson Mill RD #35 Austin, TX 78750
Want to know what your home might be worth? Contact us for a FREE valuation!

Our team is ready to help you sell your home for the highest possible price ASAP
Key Details
Property Type Condo
Sub Type Condominium
Listing Status Sold
Purchase Type For Sale
Square Footage 1,382 sqft
Subdivision Courtyard Homes At Anderson Oaks Condo Ph 03
MLS Listing ID 6472987
Style 1st Floor Entry
Bedrooms 3
Full Baths 2
Half Baths 1
HOA Fees $465/mo
Year Built 2003
Annual Tax Amount $6,199
Tax Year 2025
Lot Size 1,224 Sqft
Property Sub-Type Condominium
Property Description
Here's an opportunity to enjoy upscale garden home living in a convenient, gated condo community. The downstairs is an open concept floor plan with engineered hardwood floors, high ceilings, clerestory windows, crown molding, and a gas fireplace. The kitchen features under cabinet and recessed LED can lighting. The gas range and dishwasher are approximately 3 years old. The water heater was replaced in late 2025. A small private garden is accessed through the dining room. The upstairs is comprised of 3 bedrooms and 2 full baths. The primary suite has an en suite bathroom with a deep soaking tub, separate shower, double vanity and a walk in closet. The upstairs landing area is large enough for a small study, book shelves or an additional lounge area. Upstairs carpet is approximately 3 years old. The HOA covers all exterior maintenance, front facing landscaping (including the sprinkler system), fencing, trash, recycling, and all of the common amenities. The home has easy access to RR 620 and US 183. Schools are Round Rock ISD, including Westwood High School. Visitor parking is conveniently located across the street from the home.
Location
State TX
County Williamson
Area Nw
Interior
Heating Central
Cooling Central Air
Flooring See Remarks, Carpet, Wood
Fireplaces Number 1
Fireplaces Type Gas, Living Room
Exterior
Exterior Feature Garden
Garage Spaces 1.0
Fence Wood
Pool None
Community Features Cluster Mailbox, Common Grounds, Fitness Center, Pool
Utilities Available Cable Available
Waterfront Description None
View Neighborhood
Roof Type Shingle
Building
Lot Description Garden, Trees-Moderate, Trees-Small (Under 20 Ft)
Foundation Slab
Sewer Public Sewer
Water Public
Structure Type Brick Veneer,HardiPlank Type
New Construction No
Schools
Elementary Schools Purple Sage
Middle Schools Noel Grisham
High Schools Westwood
School District Round Rock Isd
Others
Acceptable Financing Cash, Conventional
Listing Terms Cash, Conventional
Special Listing Condition Standard
Read Less
Bought with Christie's Int'l Real Estate
NEARBY SCHOOLS & BUSINESSES
GET MORE INFORMATION