
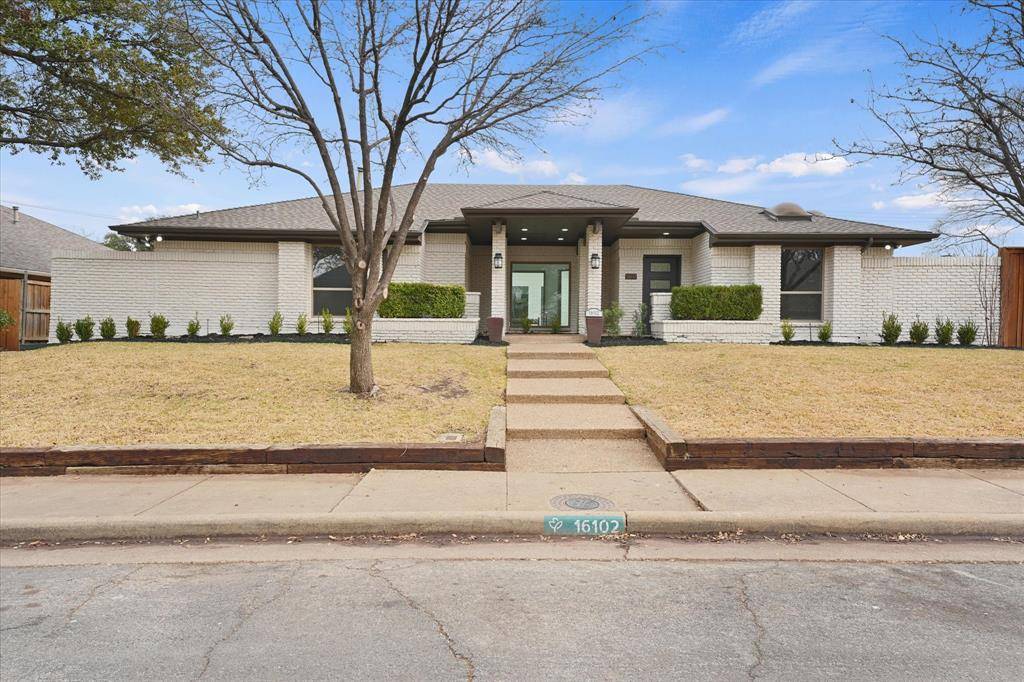
For more information regarding the value of a property, please contact us for a free consultation.
16102 Red Cedar Trail Dallas, TX 75248
Want to know what your home might be worth? Contact us for a FREE valuation!

Our team is ready to help you sell your home for the highest possible price ASAP
Key Details
Property Type Single Family Home
Sub Type Single Family Residence
Listing Status Sold
Purchase Type For Sale
Square Footage 3,341 sqft
Subdivision Prestonwood
MLS Listing ID 21169874
Bedrooms 4
Full Baths 3
Year Built 1979
Annual Tax Amount $20,461
Lot Size 10,890 Sqft
Property Sub-Type Single Family Residence
Property Description
Welcome to your dream home in one of the most sought-after neighborhoods!
Step inside and experience a truly unique floor plan designed to bring in an abundance of natural light, featuring a stunning spa-like pool at the heart of the home. The spacious living room showcases soaring beamed ceilings and a beautifully tiled fireplace, creating a warm inviting atmosphere. The kitchen boasts a large island that opens seamlessly to the living area, complemented by custom cabinetry and stainless steel appliances- perfect for entertaining.This home offers 4 spacious bedrooms and 3 full bathrooms, along with a formal dining room featuring custom built-ins and a convenient wet bar. The office is a standout feature — with glass and steel-frame barn door and skylights that flood the space with natural daylight, it's the perfect work-from-home setting. Custom lighting in both the living room and primary suite provides a soft, ambient “night-light” effect for cozy evenings.Beyond its stunning design, this immaculate property includes a 2-car garage and a private backyard, separate from the pool area — offering both relaxation and versatility. Buyer and buyers agent to verify all information for accuracy.
Location
State TX
County Dallas
Rooms
Dining Room 1
Interior
Heating Natural Gas
Cooling Ceiling Fan(s), Central Air, Electric
Flooring Carpet, Engineered Wood, Tile
Fireplaces Number 1
Fireplaces Type Decorative, Gas, Living Room
Laundry Electric Dryer Hookup, In Hall, Utility Room, Full Size W/D Area, Dryer Hookup, Washer Hookup
Exterior
Exterior Feature Rain Gutters
Garage Spaces 2.0
Fence High Fence, Wood
Pool In Ground, Pool/Spa Combo
Utilities Available Alley, City Sewer, City Water, Concrete, Curbs, Electricity Available, Electricity Connected, Individual Gas Meter, Individual Water Meter, Natural Gas Available, Sidewalk
Roof Type Composition
Building
Story One
Foundation Slab
Structure Type Brick
Schools
Elementary Schools Prestonwood
High Schools Pearce
School District Richardson Isd
Others
Acceptable Financing Cash, Conventional
Listing Terms Cash, Conventional
Read Less

©2026 North Texas Real Estate Information Systems.
Bought with Dan Rhodes • Compass RE Texas, LLC.
NEARBY SCHOOLS & BUSINESSES
GET MORE INFORMATION