
For more information regarding the value of a property, please contact us for a free consultation.
5834 Clendenin Avenue Dallas, TX 75228
Want to know what your home might be worth? Contact us for a FREE valuation!

Our team is ready to help you sell your home for the highest possible price ASAP
Key Details
Property Type Single Family Home
Sub Type Single Family Residence
Listing Status Sold
Purchase Type For Sale
Square Footage 1,736 sqft
Subdivision Buckner Terrace 04 Sec 03 Inst
MLS Listing ID 21186541
Style Mid-Century Modern
Bedrooms 3
Full Baths 2
Half Baths 1
Year Built 1963
Annual Tax Amount $9,954
Lot Size 8,755 Sqft
Property Sub-Type Single Family Residence
Property Description
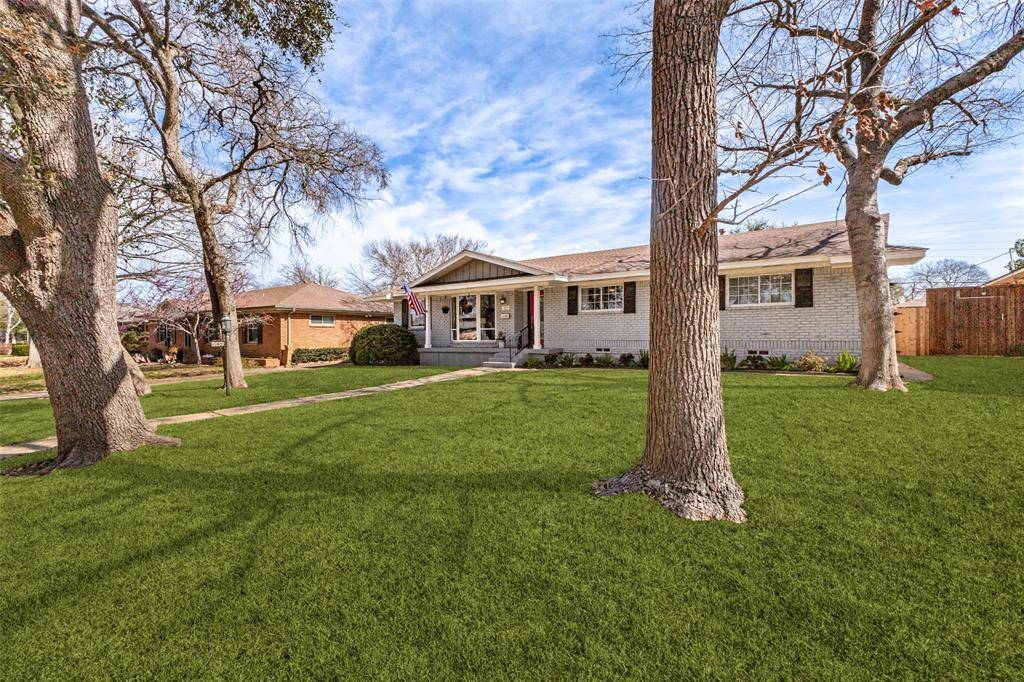
Discover this beautifully updated mid-century gem in the sought-after Lakeland Hills neighborhood of East Dallas, just minutes from White Rock Lake, downtown, and the Arboretum Shopping Center for effortless access to parks, dining, and retail. Nestled on a serene, tree-shaded lot, this 3-bedroom, 2.5-bath home boasts 1,736 sq ft of open-concept living with fresh interior and soffit paint, gleaming real hardwood floors throughout—including newly installed real hardwood wood in one room—and abundant natural light streaming through updated windows, including a brand-new kitchen bay window. The inviting layout flows seamlessly from the white marble entryway into the formal living and dining areas, anchored by a central fireplace and a modern chandelier that adds warm ambiance. The spacious remodeled kitchen features a gas range, crisp white cabinetry, dramatic black granite countertops, a breakfast nook, and built-in desk with cabinets—perfect for everyday living or entertaining. All bathrooms have been tastefully updated with granite countertops, tiled floors, and tub shower enclosures, while the primary suite offers 2 closets, one of which is a large walk-in closet for added convenience. Recent upgrades elevate this move-in-ready home: a new roof, 5-year-old AC system, fresh landscaping enhancing curb appeal, and a new wodd privacy fence enclosing the backyard. Step through elegant French doors to a private patio ideal for outdoor dining, relaxing and entertaing with family and friends. Complete the experience with a new solar-powered shed for eco-friendly storage or hobbies.
Priced to impress in a vibrant market where similar updated homes have sold quickly—don't miss your chance to own this stylish retreat blending classic charm with modern comforts!
Location
State TX
County Dallas
Rooms
Dining Room 1
Interior
Heating Central, Fireplace(s), Natural Gas
Cooling Ceiling Fan(s), Central Air, Electric
Flooring Hardwood, Tile
Fireplaces Number 1
Fireplaces Type Brick
Exterior
Exterior Feature Storage, Other
Garage Spaces 2.0
Fence Back Yard, Wood
Utilities Available Alley, City Sewer, City Water, Concrete, Curbs, Electricity Available, Individual Gas Meter, Individual Water Meter, Natural Gas Available, Sidewalk
Roof Type Composition
Building
Lot Description Few Trees, Interior Lot, Landscaped, Lrg. Backyard Grass, Sprinkler System, Subdivision
Story One
Foundation Pillar/Post/Pier
Structure Type Brick
Schools
Elementary Schools Bayles
Middle Schools Gaston
High Schools Adams
School District Dallas Isd
Others
Acceptable Financing Cash, Conventional, FHA, VA Loan
Listing Terms Cash, Conventional, FHA, VA Loan
Read Less

©2026 North Texas Real Estate Information Systems.
Bought with Michelle Calvillo • M&D Real Estate
NEARBY SCHOOLS & BUSINESSES
GET MORE INFORMATION