
For more information regarding the value of a property, please contact us for a free consultation.
1609 Carmine DR Leander, TX 78641
Want to know what your home might be worth? Contact us for a FREE valuation!

Our team is ready to help you sell your home for the highest possible price ASAP
Key Details
Property Type Single Family Home
Sub Type Single Family Residence
Listing Status Sold
Purchase Type For Sale
Square Footage 2,673 sqft
Subdivision Mason Ranch Ph 2 Sec 1
MLS Listing ID 4211237
Sold Date -
Bedrooms 4
Full Baths 3
HOA Fees $66/qua
HOA Y/N Yes
Year Built 2017
Annual Tax Amount $10,553
Tax Year 2025
Lot Size 7,901 Sqft
Acres 0.1814
Property Sub-Type Single Family Residence
Source actris
Property Description
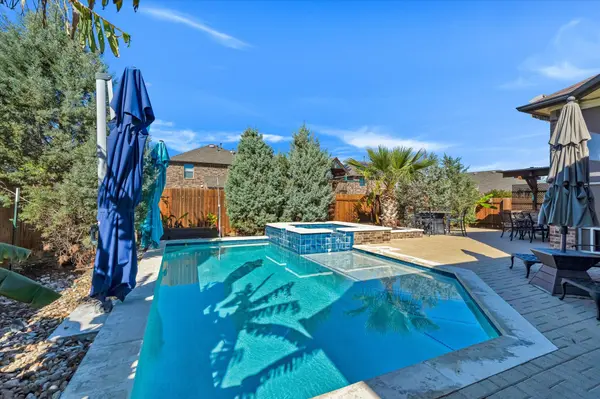
Beautifully upgraded home featuring high ceilings, abundant natural light, and hardwood floors throughout the main living areas, bedrooms, and closets. Spacious primary suite with a large, professionally organized walk-in closet. Kitchen includes custom organization inserts for optimal storage and functionality. Home is equipped with a water softener and generator. Enjoy resort-style outdoor living with a pool, hot tub/Jacuzzi, and fully equipped outdoor kitchen with sink, hot water, and gas BBQ. Patio features a fireplace, TV, retractable screens, awning, and extra-large umbrellas for year-round comfort. Built-in surround sound system in the living area connects to patio speakers for seamless indoor/outdoor entertainment. Ideal for Texas living and entertaining.
Location
State TX
County Williamson
Area Cln
Rooms
Main Level Bedrooms 4
Interior
Interior Features Ceiling-High
Heating Central, Fireplace(s)
Cooling Ceiling Fan(s), Central Air
Flooring Tile, Wood
Fireplaces Number 1
Fireplaces Type Gas, Living Room
Fireplace Y
Appliance Built-In Gas Oven, Cooktop, Dishwasher, Disposal, Gas Cooktop, Microwave, Range, Stainless Steel Appliance(s), Water Softener
Exterior
Exterior Feature Lighting, No Exterior Steps, Outdoor Grill
Garage Spaces 2.0
Fence Fenced, Privacy
Pool Heated, In Ground
Community Features Clubhouse, Cluster Mailbox, Picnic Area, Playground, Pool
Utilities Available Electricity Connected, Natural Gas Connected
Waterfront Description None
View None
Roof Type Composition,Shingle
Accessibility See Remarks
Porch Awning(s), Covered, Enclosed, Screened
Total Parking Spaces 2
Private Pool Yes
Building
Lot Description Back Yard, Landscaped, Level, Sprinkler - Automatic, Trees-Small (Under 20 Ft)
Faces Southeast
Foundation Slab
Sewer Public Sewer
Water Public
Level or Stories One
Structure Type Masonry – All Sides
New Construction No
Schools
Elementary Schools Whitestone
Middle Schools Leander Middle
High Schools Leander High
School District Leander Isd
Others
HOA Fee Include Common Area Maintenance,Trash
Restrictions Deed Restrictions
Ownership Fee-Simple
Acceptable Financing Cash, Conventional, FHA, VA Loan
Tax Rate 2.0384
Listing Terms Cash, Conventional, FHA, VA Loan
Special Listing Condition Standard
Read Less
Bought with Christopher Realty Company
NEARBY SCHOOLS & BUSINESSES
GET MORE INFORMATION