
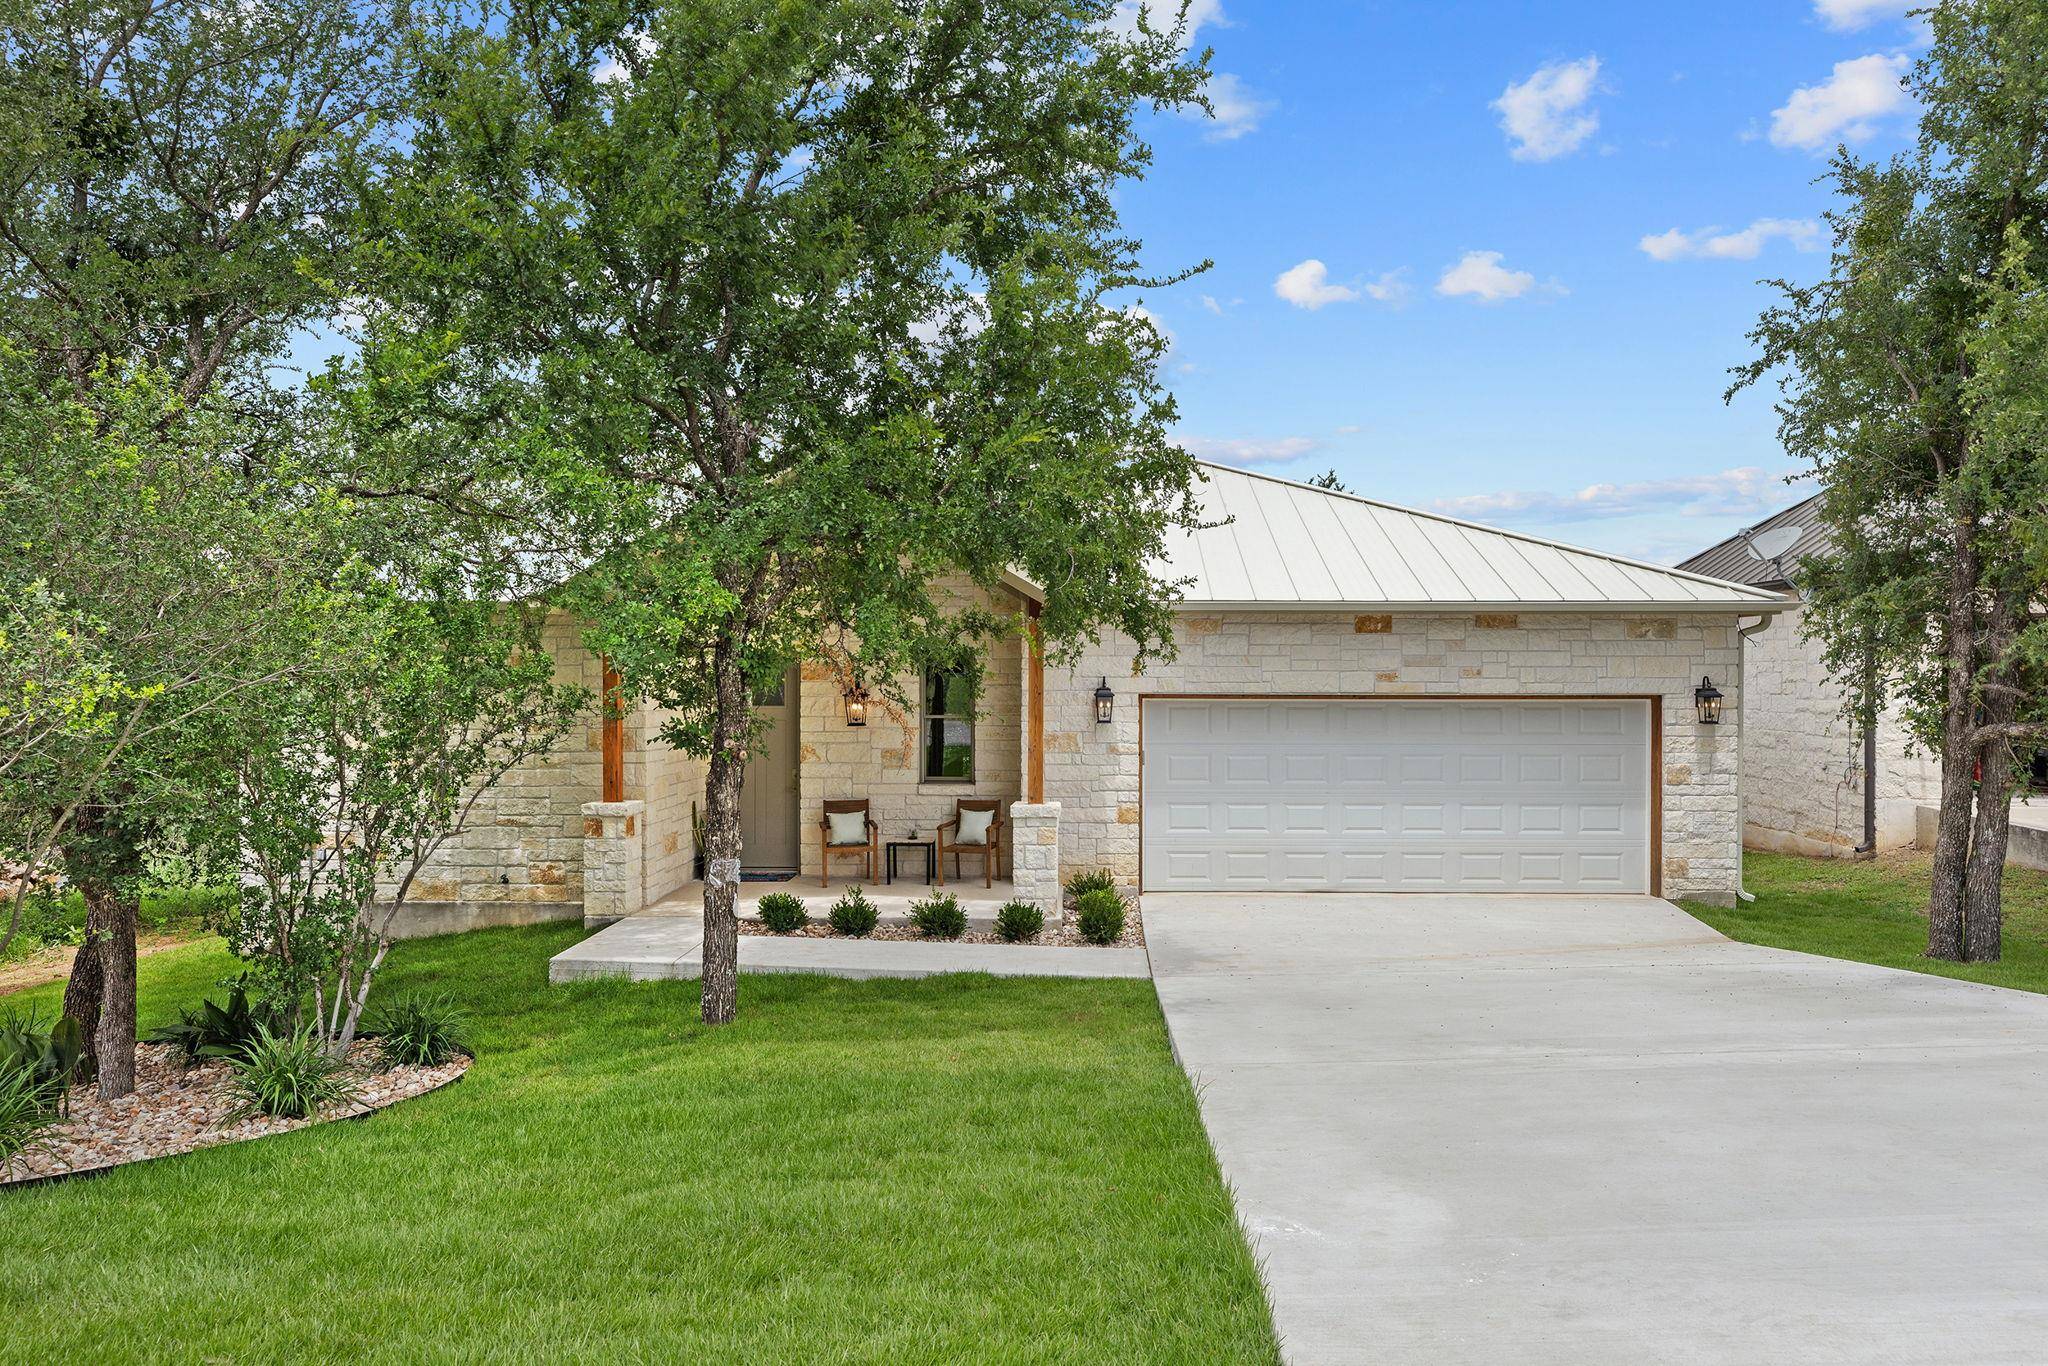
For more information regarding the value of a property, please contact us for a free consultation.
1110 Monterrey Oak CIR Marble Falls, TX 78654
Want to know what your home might be worth? Contact us for a FREE valuation!

Our team is ready to help you sell your home for the highest possible price ASAP
Key Details
Property Type Single Family Home
Sub Type Single Family Residence
Listing Status Sold
Purchase Type For Sale
Square Footage 1,831 sqft
Subdivision Four Oaks
MLS Listing ID 7328059
Bedrooms 3
Full Baths 2
Year Built 2025
Annual Tax Amount $6,878
Tax Year 2024
Lot Size 8,446 Sqft
Property Sub-Type Single Family Residence
Property Description
Experience the perfect blend of new construction, Hill Country views, & custom luxury finishes in this move-in-ready home located in the peaceful Four Oaks community with a low tax rate. Built in 2025 and never lived in, this beautifully designed single-story home sits on a generous 0.20-acre cul-de-sac lot backing to a scenic canyon, offering privacy, nature views, and quiet surroundings buyers are searching for.
Located in the sought-after Four Oaks neighborhood, known for its custom homes, spacious lots, & tranquil setting, this property offers modern design while maintaining the charm & space of Hill Country living.
Inside, the open-concept floor plan offers approximately 1,830 square ft, featuring 3 oversized bedrooms, 2 full custom bathrooms, and thoughtfully designed storage throughout. Buyers will appreciate the elevated finishes including 9-foot interior doors, custom-built cabinetry with pull-out drawers, finished closets and pantry, designer lighting, and upgraded fixtures and hardware.
The heart of the home is the chef-inspired kitchen and entertaining space, complete with built-in appliances, double ovens, wet bar area, and expansive living and dining areas. Two large sliding glass doors create seamless indoor-outdoor living, leading to an oversized covered patio perfect for entertaining, relaxing, or enjoying panoramic canyon and Hill Country views.
The spacious primary suite offers a peaceful retreat with custom design details and functional storage solutions. Secondary bedrooms are generously sized, making the home ideal for guests, family, or a home office.
This home offers the rare combination of brand-new construction, scenic privacy, modern upgrades, and functional single-level living, all within a growing custom-home community.
If you're searching for a new construction Hill Country home with views, upgraded finishes, and space to relax and entertain, 1110 Monterrey Oak Circle delivers a lifestyle that feels both elevated and comfortable.
Location
State TX
County Burnet
Area Bu
Interior
Heating Central
Cooling Central Air
Flooring Vinyl
Fireplaces Number 1
Fireplaces Type Family Room, Gas
Exterior
Exterior Feature Gutters Full
Garage Spaces 2.0
Fence None
Pool None
Community Features Cluster Mailbox
Utilities Available Electricity Connected, Propane
Waterfront Description None
View Canyon, Downtown, Hill Country, Park/Greenbelt, Trees/Woods
Roof Type Metal
Building
Lot Description Greenbelt, Cul-De-Sac, Landscaped, Native Plants, Sloped Down, Sprinkler - Automatic, Trees-Heavy, Trees-Large (Over 40 Ft), Views
Foundation Slab
Sewer Public Sewer
Water Public
Structure Type Masonry – All Sides,Cement Siding,Stone
New Construction Yes
Schools
Elementary Schools Marble Falls
Middle Schools Marble Falls
High Schools Marble Falls
School District Marble Falls Isd
Others
Acceptable Financing Cash, Conventional, FHA, VA Loan
Listing Terms Cash, Conventional, FHA, VA Loan
Special Listing Condition Standard
Read Less
Bought with Horseshoe Bay ONE Realty
NEARBY SCHOOLS & BUSINESSES
GET MORE INFORMATION