
For more information regarding the value of a property, please contact us for a free consultation.
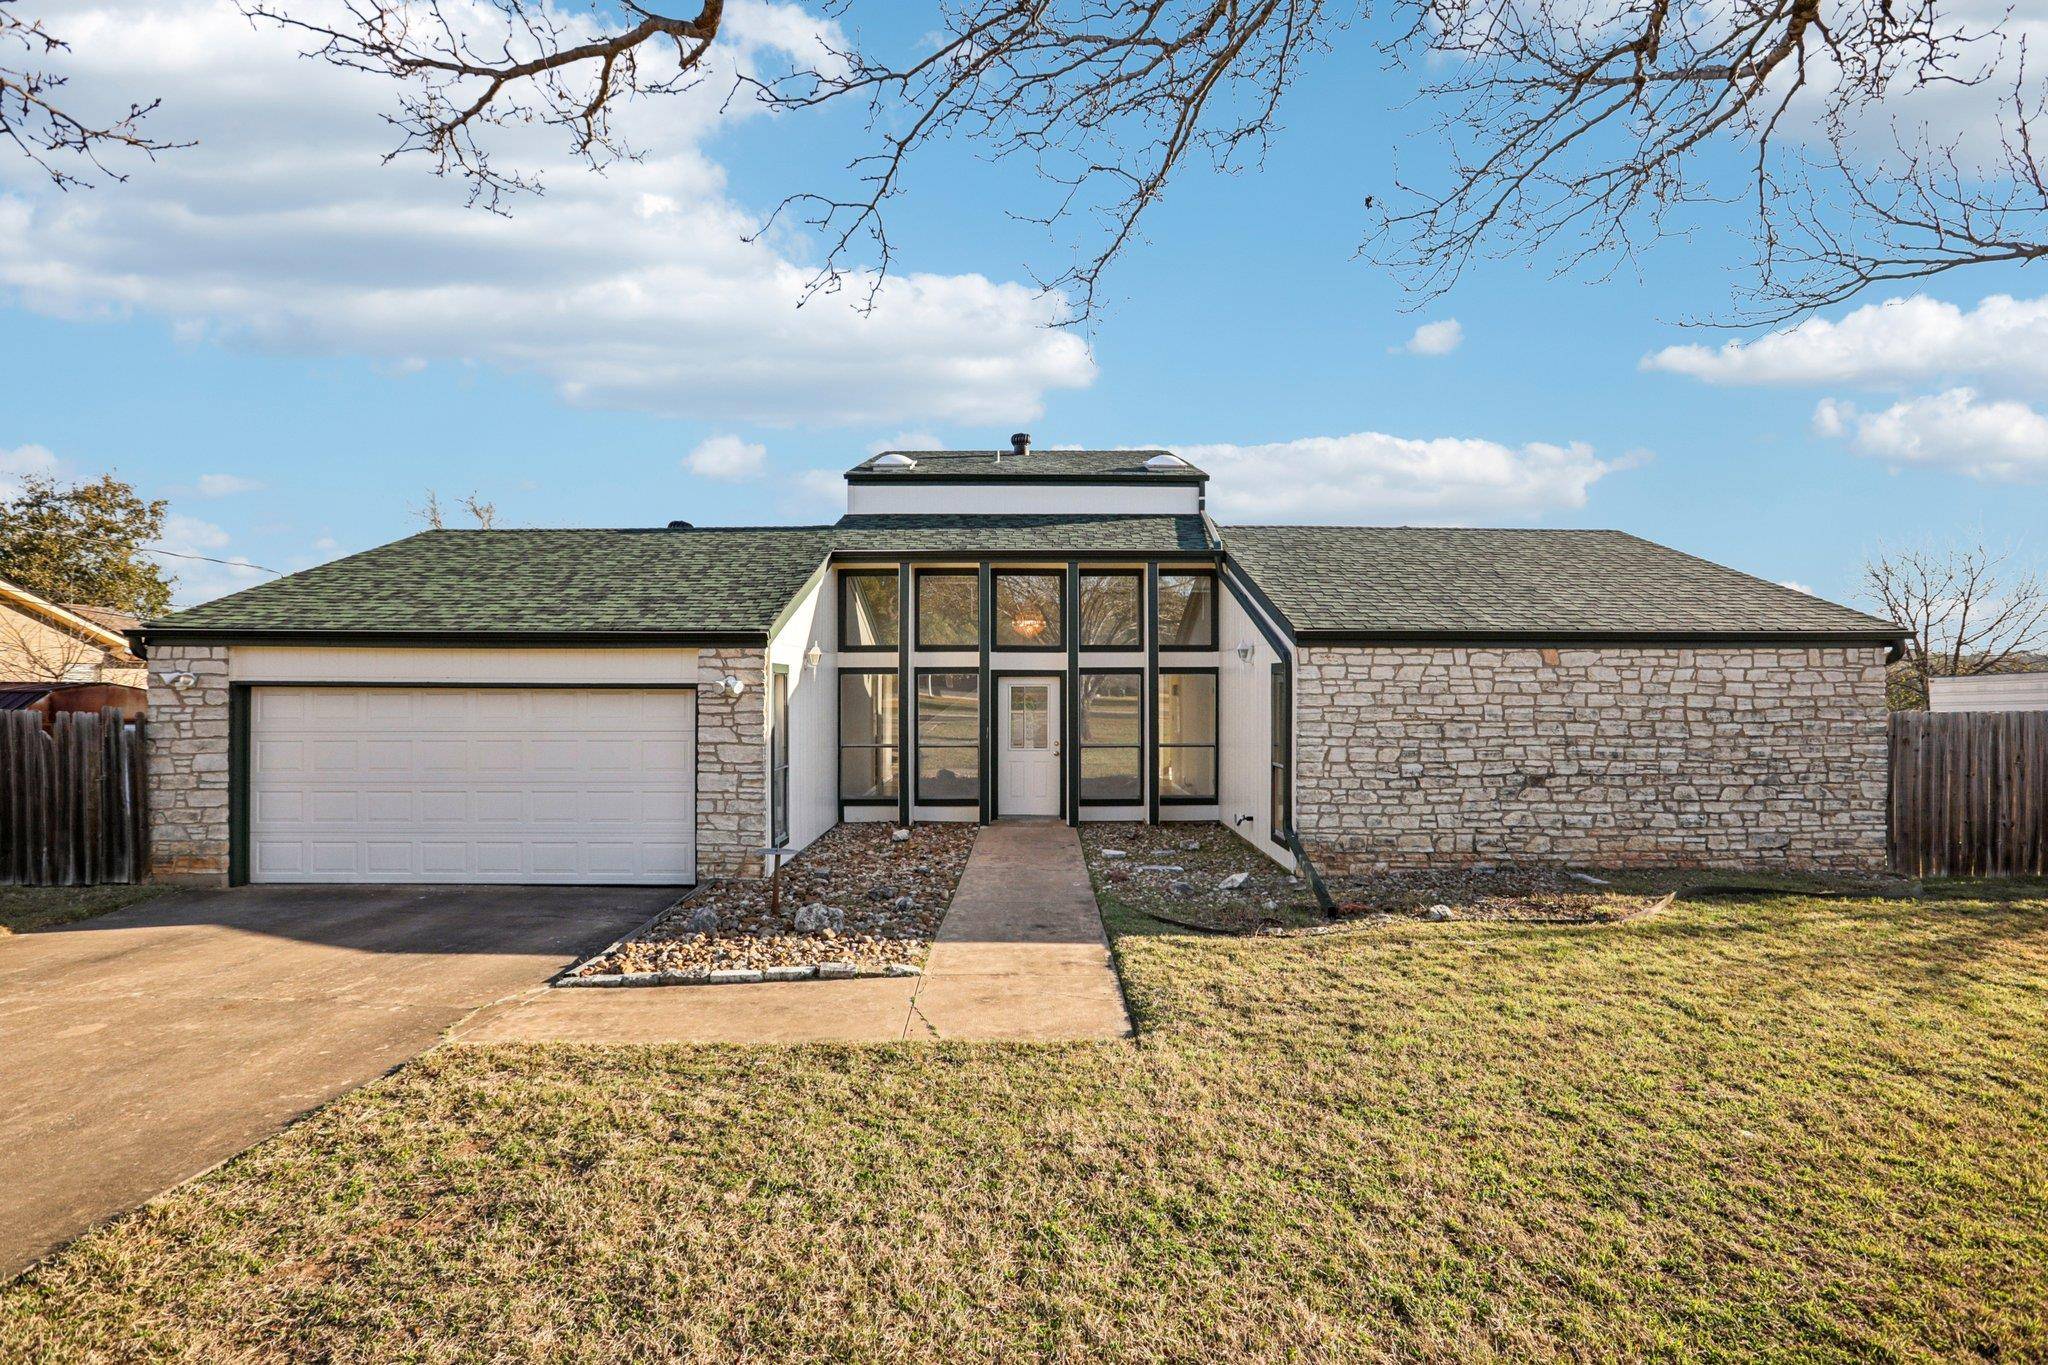
141 Ridgecrest RD Georgetown, TX 78628
Want to know what your home might be worth? Contact us for a FREE valuation!

Our team is ready to help you sell your home for the highest possible price ASAP
Key Details
Property Type Single Family Home
Sub Type Single Family Residence
Listing Status Sold
Purchase Type For Sale
Square Footage 2,094 sqft
Subdivision Oakcrest Estates
MLS Listing ID 3502793
Bedrooms 3
Full Baths 2
Half Baths 1
Year Built 1980
Annual Tax Amount $7,571
Tax Year 2025
Lot Size 0.550 Acres
Property Sub-Type Single Family Residence
Property Description
Set on a sprawling 0.55-acre lot in the highly desirable Oakcrest Estates, this refreshed 2,094-square-foot home provides a clean blank canvas for its next owners. The property presents a great opportunity to secure a large, private footprint in a remarkably quiet neighborhood while being mere minutes from top-tier amenities. Living in this area of Georgetown provides a vibrant and active lifestyle! You have immediate access to the Georgetown Country Club for golf, tennis, dining, and swimming, plus scenic walking trails that lead directly upriver to the lake or down into the heart of the historic Georgetown square.
Inside, the well-planned two-story layout maximizes space and privacy. The main floor boasts brilliant natural light pouring through massive floor-to-ceiling windows in the main living and dining spaces. High ceilings create an open, airy atmosphere, complemented by freshly painted white interiors and clean tile flooring throughout the main level. A dedicated wet bar sits just off the living room, ideal for entertaining guests. The first floor also features two generously sized bedrooms connected by a highly functional Jack-and-Jill bathroom, alongside an additional half bathroom for guests.
Upstairs, the primary suite serves as a private, secluded retreat. This expansive bedroom features an en-suite primary bathroom and a large walk-in closet, completely separated from the secondary bedrooms on the ground floor. The kitchen provides ample white cabinetry, bright workspaces, and direct access to the dedicated laundry room. Outside, a covered side deck allows for relaxed outdoor living, overlooking the vast, private backyard with mature trees. A spacious two-car garage provides excellent storage. With fresh updates, a premier location, and an incredibly rare half-acre lot close to the country club, this property delivers incredible appeal.
Location
State TX
County Williamson
Area Gtw
Interior
Heating Central
Cooling Ceiling Fan(s), Central Air
Flooring Carpet, Tile
Exterior
Exterior Feature Private Yard
Garage Spaces 2.0
Fence Back Yard, Chain Link, Wood
Pool None
Community Features None
Utilities Available Electricity Available, Sewer Available, Water Available
Waterfront Description None
View Neighborhood, Park/Greenbelt
Roof Type Composition
Building
Lot Description Greenbelt, Level, Trees-Medium (20 Ft - 40 Ft)
Foundation Slab
Sewer Public Sewer
Water Public
Structure Type Wood Siding,Stone Veneer
New Construction No
Schools
Elementary Schools The Village
Middle Schools James Tippit
High Schools East View
School District Georgetown Isd
Others
Acceptable Financing Cash, Conventional, FHA, VA Loan
Listing Terms Cash, Conventional, FHA, VA Loan
Special Listing Condition Standard
Read Less
Bought with New Western
NEARBY SCHOOLS & BUSINESSES
GET MORE INFORMATION