
For more information regarding the value of a property, please contact us for a free consultation.
3001 Del Curto RD #10 Austin, TX 78704
Want to know what your home might be worth? Contact us for a FREE valuation!

Our team is ready to help you sell your home for the highest possible price ASAP
Key Details
Property Type Single Family Home
Sub Type Single Family Residence
Listing Status Sold
Purchase Type For Sale
Square Footage 2,501 sqft
Subdivision Canopy Condo
MLS Listing ID 6262948
Sold Date -
Bedrooms 4
Full Baths 3
HOA Fees $183/qua
HOA Y/N Yes
Year Built 2015
Annual Tax Amount $19,329
Tax Year 2025
Lot Size 5,667 Sqft
Acres 0.1301
Property Sub-Type Single Family Residence
Source actris
Property Description
A rare corner-lot gem in a boutique 78704 community, offering privacy, style, and thoughtful upgrades throughout. Set on the best lot in the neighborhood and backing to lush trees, this home feels tucked away while still being in the heart of 78704.
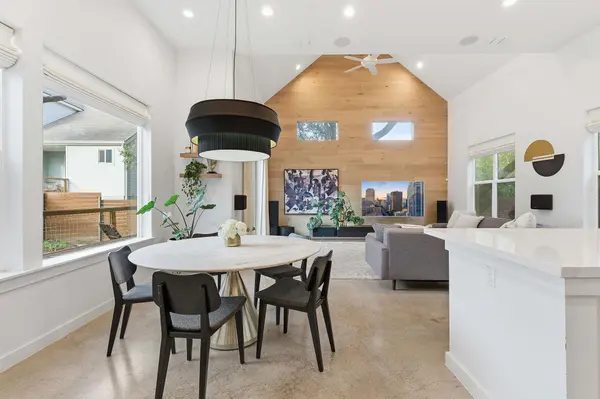
A charming foyer welcomes you inside before you step down into the main living space. Vaulted ceilings and expansive windows flood the space with natural light, creating an airy, modern feel. Unique touches are seen throughout the space with unique backsplash tile, custom drapes, and window coverings. A large pantry and mudroom with built-in cabinetry keep everyday essentials organized.
The home is really set apart by the professionally designed outdoor space, which extends the living space considerably. There is an extended deck connected to the dining and living room, and then you step down to a covered deck with an outdoor kitchen perfect for entertaining. The large turf backyard is perfectly designed for low-maintenance enjoyment. The oversized downstairs guest suite feels like its own retreat, complete with a recently updated ensuite bath. Upstairs, the primary suite features vaulted ceilings, an updated bathroom, and custom built-ins in the closet. Two additional spacious bedrooms sit on the same level, including one with a hidden reading nook perfect for kids. The walk-in laundry room is updated with custom cabinets and drying racks.
The finished garage adds even more functionality with epoxy floors and custom storage. Energy-efficient upgrades include solar panels, a tankless water heater, and spray-foam insulation. The HOA maintains both the front and backyard landscaping, keeping the property looking polished and low-maintenance year-round. Zoned to Zilker Elementary and walkable to South Lamar favorites like Loro, Matt's El Rancho, Bird Bird Biscuit, and more. This home delivers the best of private, modern Austin living.
Location
State TX
County Travis
Area 6
Rooms
Main Level Bedrooms 1
Interior
Interior Features Breakfast Bar, Built-in Features, Ceiling Fan(s), Ceiling-High, Ceiling-Vaulted, Quartz Counters, Double Vanity, Eat-in Kitchen, Entrance Foyer, Kitchen Island, Open Floorplan, Pantry, Recessed Lighting, Smart Thermostat, Storage, Walk-In Closet(s), Wired for Sound
Heating Central
Cooling Central Air
Flooring Concrete, No Carpet, Tile, Wood
Fireplace Y
Appliance Built-In Electric Oven, Dishwasher, Disposal, ENERGY STAR Qualified Appliances, Gas Cooktop, Gas Range, Microwave, Oven, Free-Standing Range, Tankless Water Heater
Exterior
Exterior Feature Barbecue, Gutters Full, Outdoor Grill, Playground, Private Yard
Garage Spaces 2.0
Fence Fenced, Privacy, Wood
Pool None
Community Features None
Utilities Available Electricity Available, Natural Gas Available, Phone Available
Waterfront Description None
View Trees/Woods
Roof Type Composition
Accessibility None
Porch Covered, Deck, Front Porch, Patio, Porch, Side Porch
Total Parking Spaces 3
Private Pool No
Building
Lot Description Back Yard, Corner Lot, Private, Sprinkler - Automatic, Trees-Large (Over 40 Ft)
Faces West
Foundation Slab
Sewer Public Sewer
Water Public
Level or Stories Two
Structure Type Frame,HardiPlank Type
New Construction No
Schools
Elementary Schools Zilker
Middle Schools O Henry
High Schools Austin
School District Austin Isd
Others
HOA Fee Include Common Area Maintenance,Landscaping,Maintenance Grounds
Restrictions None
Ownership Common
Acceptable Financing Cash, Conventional
Tax Rate 2.04
Listing Terms Cash, Conventional
Special Listing Condition Standard
Read Less
Bought with Compass RE Texas, LLC
NEARBY SCHOOLS & BUSINESSES
GET MORE INFORMATION