
For more information regarding the value of a property, please contact us for a free consultation.
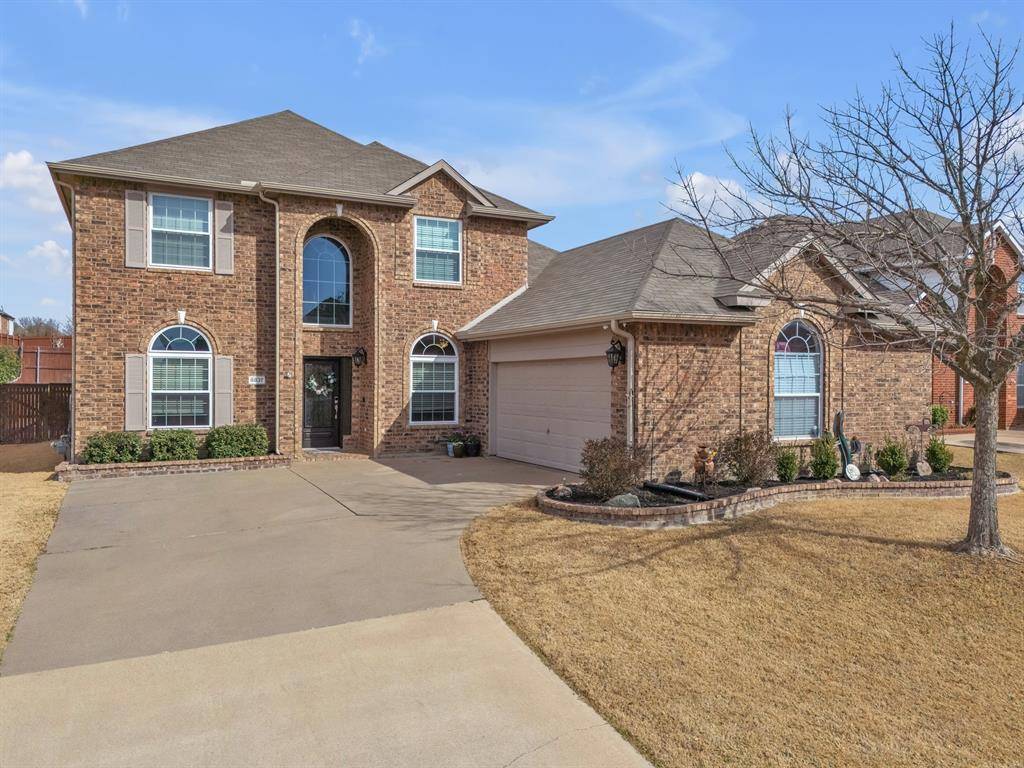
8837 Oakville Street Fort Worth, TX 76244
Want to know what your home might be worth? Contact us for a FREE valuation!

Our team is ready to help you sell your home for the highest possible price ASAP
Key Details
Property Type Single Family Home
Sub Type Single Family Residence
Listing Status Sold
Purchase Type For Sale
Square Footage 3,026 sqft
Subdivision Vineyards At Heritage The
MLS Listing ID 21178841
Bedrooms 4
Full Baths 2
Half Baths 1
HOA Fees $53/qua
Year Built 2003
Annual Tax Amount $8,185
Lot Size 8,712 Sqft
Property Sub-Type Single Family Residence
Property Description
*** Multiple Offers Received. FINAL and BEST deadline for Feb 26 at 3:45PM***
Welcome to 8837 Oakville Street, a beautifully updated North Fort Worth home in KELLER ISD offering inviting curb appeal, a spacious driveway, and elegant exterior uplighting that warmly highlights the home each evening. Inside, a newly installed banister frames the soaring entry, where a private study with French glass doors sits to the right and a versatile dining or flex space to the left. The fully remodeled kitchen anchors the main floor with quartz countertops, a designer backsplash, five-burner cooktop, double ovens, and stylish finishes, flowing seamlessly into a bright breakfast nook and a welcoming living room centered around a stunning gas fireplace wrapped in new stone and surrounded by newer windows that fill the space with natural light. Tucked privately along its own hallway at the back right of the home, the primary suite offers a peaceful retreat featuring a spa-inspired bath with dual sinks, a freestanding soaking tub, edge-to-edge glass shower with designer tile, and a custom walk-in closet. Upstairs, additional bedrooms and a spacious second living area provide flexible options for a game room, media space, or everyday living. Step outside to enjoy the extended covered patio with added overhang, generous yard space, and a thoughtfully designed outdoor area perfect for relaxing evenings, weekend gatherings, or quiet morning coffee. Major updates provide peace of mind, including windows (2016), HVAC (2020), roof, exterior paint and gutters (2021), attic insulation (2024), plus a 2022 kitchen and main floor remodel, fresh interior paint, and a newly installed banister (2026). Located near the community pool, playground, Friendship Elementary, H-E-B shopping, and Alliance Town Center, this home blends convenience with a strong neighborhood feel, where thoughtful upgrades, flexible spaces, and a prime location make this home both functional and welcoming.
Location
State TX
County Tarrant
Community Community Pool, Jogging Path/Bike Path, Playground
Rooms
Dining Room 1
Interior
Heating Central, Natural Gas
Cooling Central Air
Flooring Carpet, Tile
Fireplaces Number 1
Fireplaces Type Gas, Gas Logs, Gas Starter, Wood Burning
Equipment Irrigation Equipment
Laundry Utility Room, Full Size W/D Area, Dryer Hookup, Washer Hookup
Exterior
Exterior Feature Covered Patio/Porch, Private Yard
Garage Spaces 2.0
Fence Wood
Community Features Community Pool, Jogging Path/Bike Path, Playground
Utilities Available Cable Available, City Sewer, City Water, Concrete, Electricity Available, Individual Gas Meter
Roof Type Asphalt,Composition
Building
Story Two
Foundation Slab
Structure Type Brick
Schools
Elementary Schools Friendship
Middle Schools Hillwood
High Schools Central
School District Keller Isd
Others
Acceptable Financing Cash, Conventional, FHA, VA Loan
Listing Terms Cash, Conventional, FHA, VA Loan
Special Listing Condition Aerial Photo
Read Less

©2026 North Texas Real Estate Information Systems.
Bought with Debby Miller • Christie's Lone Star
NEARBY SCHOOLS & BUSINESSES
GET MORE INFORMATION