
For more information regarding the value of a property, please contact us for a free consultation.
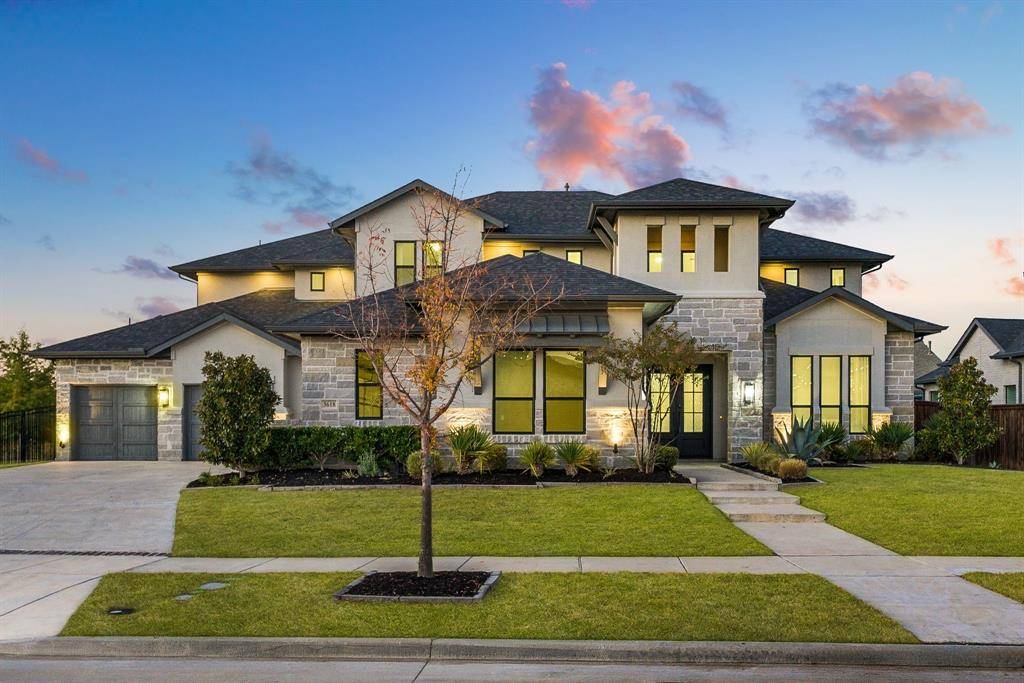
3618 Perivale Boulevard Frisco, TX 75034
Want to know what your home might be worth? Contact us for a FREE valuation!

Our team is ready to help you sell your home for the highest possible price ASAP
Key Details
Property Type Single Family Home
Sub Type Single Family Residence
Listing Status Sold
Purchase Type For Sale
Square Footage 5,344 sqft
Subdivision Edgestone At Legacy South Phas
MLS Listing ID 21114489
Style Contemporary/Modern
Bedrooms 5
Full Baths 5
Half Baths 1
HOA Fees $125/ann
Year Built 2021
Annual Tax Amount $26,046
Lot Size 0.314 Acres
Property Sub-Type Single Family Residence
Property Description
Sophisticated design and exceptional versatility define this stunning Edgestone residence. A grand double-door foyer with tall ceilings, wood floors, and a statement chandelier sets the tone. The private study features ceiling beams, French doors, and floor-to-ceiling built-ins. A rare main-level flex suite, ideal for a game room, gym, or secondary living offers a wet bar, en-suite bath, and private backyard access. The open-concept dining room includes a built-in serving bar with upper cabinetry and designer tile. A chef's kitchen impresses with fabulous pendant lighting, breakfast bar island, commercial-grade gas cooktop, double ovens, farmhouse sink, and illuminated display cabinetry. A generous butler's pantry with sliding door and abundant storage connects seamlessly. The naturally bright living room features wood floors, ceiling beams, a gas fireplace flanked by built-ins, and sliding patio doors. Primary suite highlights include beam accents, large windows, and a luxurious bath with dual vanities, a soaking tub, expansive walk-in shower, and an incredible custom closet with chandeliers. A well-appointed utility room offers garage and primary-closet access. Two oversized 2-car garages, mud area with built-ins, and a full security system add convenience. Upstairs includes a spacious game room, media room, hall storage, and three additional bedrooms, each with generous closets and en-suite or adjacent baths. The resort-style backyard is made for entertaining with a large covered patio, remote screen, pool and spa with water feature, fire pit, manicured landscaping, grassy play space, and serene and spacious greenbelt views through the wrought iron fence. Located in Frisco's coveted Edgestone community, residents enjoy trails, parks, pools, fitness amenities, and close proximity to premier schools, shopping, dining, and DNT and 121.
Location
State TX
County Denton
Community Club House, Community Pool, Fitness Center, Playground
Rooms
Dining Room 1
Interior
Heating Central, ENERGY STAR Qualified Equipment, Natural Gas
Cooling Ceiling Fan(s), Central Air, Electric, ENERGY STAR Qualified Equipment
Flooring Carpet, Ceramic Tile, Wood
Fireplaces Number 1
Fireplaces Type Decorative, Gas
Laundry Electric Dryer Hookup, Utility Room, Full Size W/D Area, Washer Hookup
Exterior
Exterior Feature Attached Grill, Covered Patio/Porch, Fire Pit, Gas Grill
Garage Spaces 4.0
Fence Metal, Wood
Pool Heated, In Ground, Outdoor Pool, Pool/Spa Combo, Water Feature
Community Features Club House, Community Pool, Fitness Center, Playground
Utilities Available City Sewer, City Water, Concrete, Curbs, Sidewalk
Roof Type Composition
Building
Lot Description Few Trees, Landscaped, Lrg. Backyard Grass, Sprinkler System, Subdivision
Story Two
Foundation Slab
Structure Type Rock/Stone,Stucco
Schools
Elementary Schools Allen
Middle Schools Hunt
High Schools Frisco
School District Frisco Isd
Others
Special Listing Condition Aerial Photo, Survey Available
Read Less

©2026 North Texas Real Estate Information Systems.
Bought with John Nguyen • OnDemand Realty
NEARBY SCHOOLS & BUSINESSES
GET MORE INFORMATION