
For more information regarding the value of a property, please contact us for a free consultation.
4636 Seneca Drive Fort Worth, TX 76137
Want to know what your home might be worth? Contact us for a FREE valuation!

Our team is ready to help you sell your home for the highest possible price ASAP
Key Details
Property Type Single Family Home
Sub Type Single Family Residence
Listing Status Sold
Purchase Type For Sale
Square Footage 1,779 sqft
Subdivision Park Glen Add
MLS Listing ID 21165479
Bedrooms 3
Full Baths 2
HOA Fees $9/ann
Year Built 1999
Annual Tax Amount $6,813
Lot Size 6,664 Sqft
Property Sub-Type Single Family Residence
Property Description
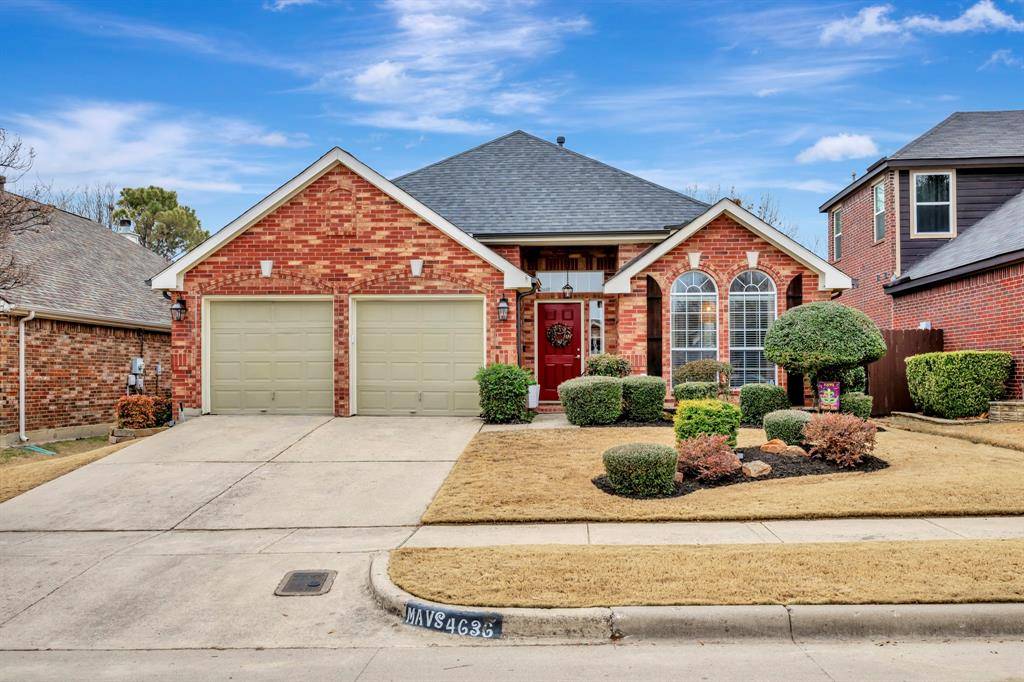
This meticulously maintained single story home offers stunning curb appeal and a welcoming presence from the moment you arrive. Inside, you will find an open floor plan with laminate and tile flooring throughout, creating a clean and modern feel with no carpet. Located within walking distance to community parks and trails, it provides easy access to outdoor recreation and green space. The kitchen is well appointed with a breakfast bar, pantry, granite countertops, and stainless steel appliances, making it ideal for everyday living and entertaining. The backyard serves as a beautiful retreat, featuring a flagstone patio, pergola and garden area perfect for relaxing or hosting gatherings. The spacious primary suite includes dual separate vanities, a garden tub, a separate shower with a rainfall showerhead, and a large walk in closet. Conveniently situated near shopping, restaurants, a movie theater, Costco, HEB, and more, this home combines comfort, style, and an unbeatable location.
Location
State TX
County Tarrant
Community Greenbelt, Park
Rooms
Dining Room 2
Interior
Heating Central, Natural Gas
Cooling Ceiling Fan(s), Central Air, Electric
Flooring Ceramic Tile, Laminate
Fireplaces Number 1
Fireplaces Type Gas Logs, Living Room
Laundry Utility Room, Full Size W/D Area, Dryer Hookup, Washer Hookup
Exterior
Exterior Feature Covered Patio/Porch, Rain Gutters
Garage Spaces 2.0
Fence Back Yard, Wood
Community Features Greenbelt, Park
Utilities Available City Sewer, City Water, Concrete, Curbs, Sidewalk
Roof Type Composition
Building
Lot Description Interior Lot, Landscaped, Lrg. Backyard Grass, Sprinkler System, Subdivision
Story One
Foundation Slab
Structure Type Brick,Siding
Schools
Elementary Schools Bluebonnet
Middle Schools Fossil Hill
High Schools Fossilridg
School District Keller Isd
Others
Acceptable Financing Cash, Conventional, FHA, VA Loan
Listing Terms Cash, Conventional, FHA, VA Loan
Read Less

©2026 North Texas Real Estate Information Systems.
Bought with Jordyn Swingle • EC Legacy Realty
NEARBY SCHOOLS & BUSINESSES
GET MORE INFORMATION