
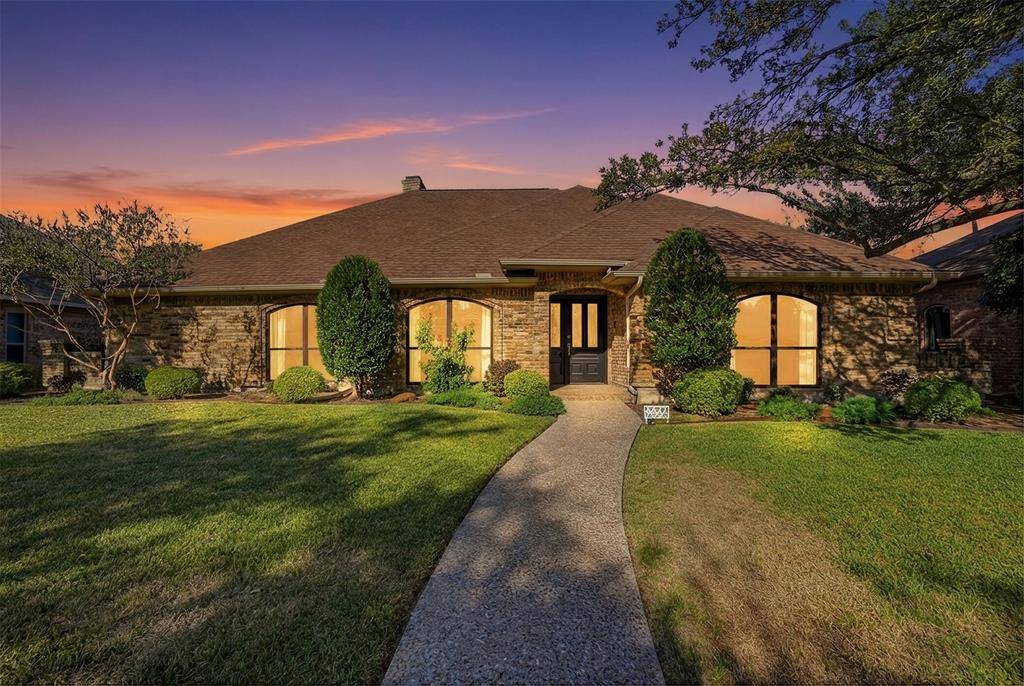
For more information regarding the value of a property, please contact us for a free consultation.
6627 Lovington Drive Dallas, TX 75252
Want to know what your home might be worth? Contact us for a FREE valuation!

Our team is ready to help you sell your home for the highest possible price ASAP
Key Details
Property Type Single Family Home
Sub Type Single Family Residence
Listing Status Sold
Purchase Type For Sale
Square Footage 2,350 sqft
Subdivision Preston Highlands Ph Ii
MLS Listing ID 21133834
Style Traditional
Bedrooms 3
Full Baths 2
Half Baths 1
HOA Fees $18/ann
Year Built 1981
Lot Size 7,840 Sqft
Property Sub-Type Single Family Residence
Property Description
Experience the pinnacle of North Dallas living in this meticulously updated Preston Highlands masterpiece, where classic architectural charm and modern luxury converge across 2,350 square feet of refined living space. Boasting over $100,000 in premium upgrades since 2023, this single-story residence greets you with an airy, light-filled floor plan featuring three spacious bedrooms, two and a half designer bathrooms, and two versatile living areas. Elegant white oak wood flooring and fresh, smooth wall textures flow seamlessly beneath vaulted and coffered ceilings, while contemporary recessed lighting enhances the home's sophisticated ambiance. At the heart of the home, a stunning designer-tiled fireplace with a custom glass door serves as a cozy centerpiece for gatherings. Nestled on a picturesque, tree-canopied street, this property offers a serene retreat within a highly sought-after neighborhood known for its lush landscapes and community feel. Ideally located with easy access to top-rated Plano schools, luxury shopping, and major thoroughfares, this home is a testament to quality craftsmanship and thoughtful design. Discover the perfect backdrop for your lifestyle in this rare North Dallas gem that combines the peace of an established neighborhood with the high-end finishes. See Property Improvement List in Transaction Desk
Location
State TX
County Collin
Community Curbs, Sidewalks
Rooms
Dining Room 2
Interior
Heating Central
Cooling Central Air
Flooring Ceramic Tile, Wood
Fireplaces Number 1
Fireplaces Type Gas, Gas Logs, Glass Doors, Living Room
Laundry Electric Dryer Hookup, Gas Dryer Hookup, Utility Room, Full Size W/D Area
Exterior
Exterior Feature Covered Patio/Porch, Rain Gutters, Lighting, Private Yard
Garage Spaces 2.0
Fence Back Yard, Wood
Community Features Curbs, Sidewalks
Utilities Available City Sewer, City Water, Curbs
Roof Type Composition
Building
Lot Description Few Trees, Interior Lot, Landscaped, Sprinkler System, Subdivision
Story One
Foundation Slab
Structure Type Brick,Wood
Schools
Elementary Schools Jackson
Middle Schools Frankford
High Schools Shepton
School District Plano Isd
Others
Acceptable Financing Cash, Conventional, FHA, VA Loan
Listing Terms Cash, Conventional, FHA, VA Loan
Read Less

©2026 North Texas Real Estate Information Systems.
Bought with Mario Jimenez • Mersaes Real Estate, Inc.
NEARBY SCHOOLS & BUSINESSES
GET MORE INFORMATION