
For more information regarding the value of a property, please contact us for a free consultation.
103 Ancient Oak WAY San Marcos, TX 78666
Want to know what your home might be worth? Contact us for a FREE valuation!

Our team is ready to help you sell your home for the highest possible price ASAP
Key Details
Property Type Single Family Home
Sub Type Single Family Residence
Listing Status Sold
Purchase Type For Sale
Square Footage 2,330 sqft
Subdivision Blanco Vista Tr G-H
MLS Listing ID 8475176
Sold Date -
Bedrooms 3
Full Baths 2
Half Baths 1
HOA Fees $40/qua
HOA Y/N Yes
Year Built 2015
Annual Tax Amount $12,345
Tax Year 2023
Lot Size 0.402 Acres
Acres 0.4021
Property Sub-Type Single Family Residence
Source actris
Property Description
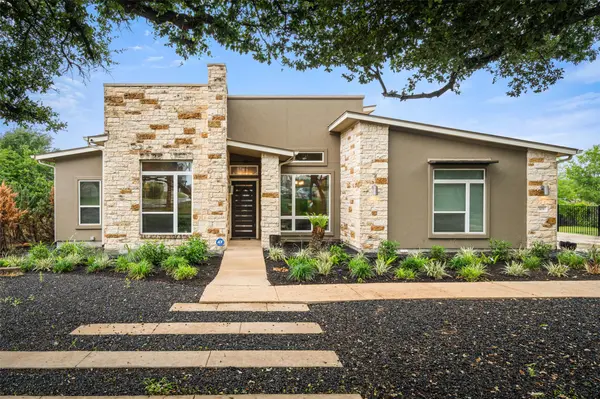
Situated in the highly sought after section of Northwoods, this former Brookfield model home sits on a large, oversized lot and is located on a cul-de-sac giving you plenty of privacy. The house is positioned quietly off the road with a large front yard and century oaks. The large side yard can be accessed from a stone pave walkway or through a raised side deck. This house has all the upgrades such as floor-to-ceiling windows, SS Kitchen Aid appliances and soft close drawers. The high ceilings enhance the open airy feel and large dining are stone wall give it an majestic feeling when you walk through the front door. The kitchen boasts a large island, granite countertops and a beverage bar. Located next to the kitchen is an additional dining area or could be used as a den or entertaining area. The thoughtfully designed layout includes three spacious bedrooms, and two and a half baths. Retreat to the primary suite, where floor-to-ceiling windows flood the room with natural light. Its luxurious en-suite bath features dual vanity areas and a spa-like walk-in shower with dual rain heads for ultimate relaxation. All three bedrooms include walk-in closets.
Entertain effortlessly on the covered back porch, complete with a built-in sink and grill—ideal for al fresco gatherings under the Texas sky or gather around the large front yard's fire pit.
Don't miss this rare opportunity to own a move-in-ready masterpiece in a prime location. Schedule your showing today.
Location
State TX
County Hays
Area Hh
Rooms
Main Level Bedrooms 3
Interior
Interior Features Ceiling Fan(s), Ceiling-High, Granite Counters, Double Vanity, Entrance Foyer, High Speed Internet, In-Law Floorplan, Kitchen Island, Multiple Dining Areas, No Interior Steps, Open Floorplan, Pantry, Primary Bedroom on Main, Recessed Lighting, Smart Thermostat, Sound System, Walk-In Closet(s), Wired for Sound
Heating Central
Cooling Central Air
Flooring Carpet, Tile, Wood
Fireplaces Number 1
Fireplaces Type Gas, Gas Log, Living Room
Fireplace Y
Appliance Dishwasher, Disposal, Exhaust Fan, Gas Range, Microwave, Gas Oven, Vented Exhaust Fan, Water Heater
Exterior
Exterior Feature Gas Grill, Outdoor Grill, Private Yard
Garage Spaces 2.0
Fence Back Yard, Stone
Pool None
Community Features Cluster Mailbox, High Speed Internet, Playground, Pool, Sidewalks
Utilities Available Electricity Connected, Natural Gas Connected, Sewer Connected, Underground Utilities
Waterfront Description None
View Hill Country, Trees/Woods
Roof Type Metal
Accessibility None
Porch Covered, Deck, Patio, Rear Porch, Side Porch
Total Parking Spaces 4
Private Pool No
Building
Lot Description Back Yard, Cul-De-Sac, Front Yard, Landscaped, Level, Sprinkler - Automatic, Sprinklers In Rear, Sprinklers In Front, Sprinkler - Rain Sensor, Sprinklers On Side, Trees-Moderate, Xeriscape
Faces Northeast
Foundation Slab
Sewer Public Sewer
Water Public
Level or Stories One
Structure Type Masonry – All Sides,Stone,Stucco
New Construction No
Schools
Elementary Schools Blanco Vista Elem
Middle Schools Laura B Wallace
High Schools Jack C Hays
School District Haysconsisd
Others
HOA Fee Include Common Area Maintenance,Insurance,Maintenance Grounds
Restrictions Covenant,Deed Restrictions
Ownership Fee-Simple
Acceptable Financing Cash, Conventional, FHA
Tax Rate 2.166
Listing Terms Cash, Conventional, FHA
Special Listing Condition Standard
Read Less
Bought with eXp Realty, LLC
NEARBY SCHOOLS & BUSINESSES
GET MORE INFORMATION