
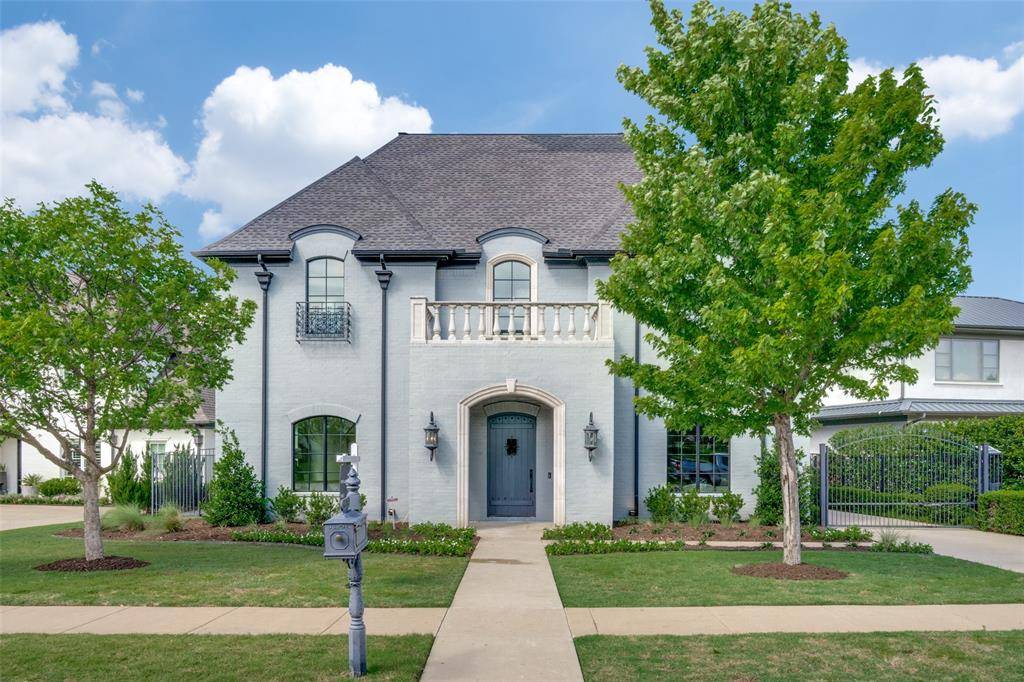
For more information regarding the value of a property, please contact us for a free consultation.
5128 Peach Willow Lane Fort Worth, TX 76109
Want to know what your home might be worth? Contact us for a FREE valuation!

Our team is ready to help you sell your home for the highest possible price ASAP
Key Details
Property Type Single Family Home
Sub Type Single Family Residence
Listing Status Sold
Purchase Type For Sale
Square Footage 4,444 sqft
Subdivision Edwards Ranch Riverhills Add
MLS Listing ID 21145476
Style French
Bedrooms 5
Full Baths 3
Half Baths 1
HOA Fees $208/ann
Year Built 2014
Annual Tax Amount $30,645
Lot Size 9,583 Sqft
Property Sub-Type Single Family Residence
Property Description
Situated in the heart of Fort Worth's prestigious Edwards Ranch Riverhills neighborhood near TCU, this stunning French-style estate blends timeless elegance with modern luxury, offering an unparalleled living experience. A grand entrance welcomes you with an impressive statement staircase, setting the stage for the exquisite details found throughout the home. Boasting five generously sized bedrooms and multiple living areas, this home is designed to accommodate both intimate gatherings and large-scale entertaining. The open-concept chef's kitchen is a culinary masterpiece, featuring high-end appliances, custom cabinetry, and an oversized island that flows effortlessly into the main living space, accentuated by soaring vaulted ceilings and expansive windows that bathe the interior in natural light while showcasing breathtaking views of the beautifully turfed backyard. The outdoor living area is a true extension of the home, complete with a built-in kitchen, covered dining space, and plenty of room to relax or entertain. The primary suite offers a serene escape with a spa-inspired bathroom featuring a soaking tub, walk-in shower, dual vanities, and an expansive closet designed for ultimate organization. A private office attached to the primary suite overlooks the backyard and presents a versatile space perfect for a home gym, study, or retreat. Upstairs, guest suites are adorned with impeccable finishes and provide a perfect blend of comfort and privacy, complemented by additional living space and a media room ideal for movie nights or relaxing. Every detail of this home has been thoughtfully designed to create a seamless flow between luxurious indoor spaces and beautifully appointed outdoor areas. Nestled across from a scenic park and walking trails, this home offers a rare combination of elegance, convenience, and tranquility in one of Fort Worth's most coveted neighborhoods.
Location
State TX
County Tarrant
Rooms
Dining Room 1
Interior
Heating Central, Natural Gas
Cooling Central Air, Electric
Flooring Carpet, Ceramic Tile, Wood
Fireplaces Number 1
Fireplaces Type Electric, Gas
Exterior
Exterior Feature Attached Grill, Covered Patio/Porch, Gas Grill, Rain Gutters, Lighting, Outdoor Grill, Outdoor Living Center
Garage Spaces 2.0
Fence Wrought Iron
Utilities Available City Sewer, City Water
Roof Type Composition
Building
Lot Description Few Trees, Landscaped, Level, Park View, Sprinkler System, Subdivision
Story Two
Foundation Slab
Structure Type Brick
Schools
Elementary Schools Overton Park
Middle Schools Mclean
High Schools Paschal
School District Fort Worth Isd
Others
Acceptable Financing Cash, Conventional
Listing Terms Cash, Conventional
Read Less

©2026 North Texas Real Estate Information Systems.
Bought with Susanna Gorski Bartolomei • Compass RE Texas, LLC
NEARBY SCHOOLS & BUSINESSES
GET MORE INFORMATION