
For more information regarding the value of a property, please contact us for a free consultation.
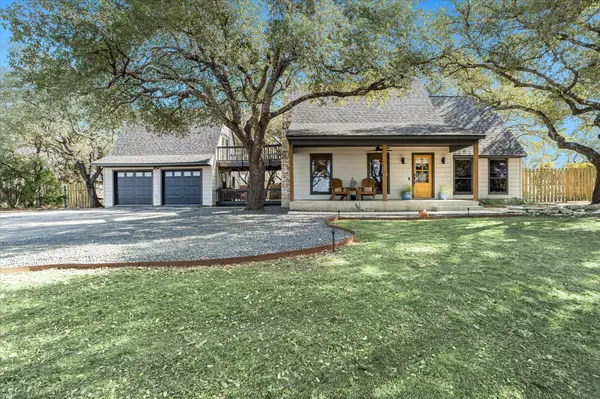
532 Hill Country TRL Wimberley, TX 78676
Want to know what your home might be worth? Contact us for a FREE valuation!

Our team is ready to help you sell your home for the highest possible price ASAP
Key Details
Property Type Single Family Home
Sub Type Single Family Residence
Listing Status Sold
Purchase Type For Sale
Square Footage 2,000 sqft
Subdivision Wimberley Hills Sec 1
MLS Listing ID 1389453
Sold Date -
Bedrooms 3
Full Baths 2
Half Baths 1
HOA Fees $29/ann
HOA Y/N Yes
Year Built 1982
Annual Tax Amount $7,611
Tax Year 2025
Lot Size 0.594 Acres
Acres 0.594
Property Sub-Type Single Family Residence
Source actris
Property Description
Updated 3/2.5 home with an additional bonus room, offering charm, style, and views of downtown Wimberley. From the moment you step through the front door, you're welcomed by a thoughtfully updated interior with a relaxed bohemian vibe and luxury vinyl plank flooring throughout the main level. The living room features built-in bookshelves, a rock wood-burning fireplace, and scenic views of downtown Wimberley. Just around the corner, the dining area offers views of both the backyard and front, creating a light and airy feel. The kitchen opens to the dining room and features solid countertops, a new designer backsplash, and a bay window overlooking the backyard. A dry bar or coffee station sits just off the kitchen, perfect for entertaining. A convenient powder room is also located on the first floor. The primary suite is located downstairs and includes an ensuite bath with double vanity, walk-in shower, and a walk-through closet. Upstairs are two nicely sized bedrooms, a full bath, and a balcony that leads to a 281 sq ft bonus room located above the detached two-car garage—ideal for a home office, game room, or second living area. The backyard is designed for easy living and entertaining, featuring a sparkling pool with pergola ready for a TV and bar, artificial turf for low maintenance, and a storage shed located behind the garage. Additional highlights include a recently installed Class 4 hail-resistant roof, new interior doors and numerous other improvements (see documents for full list). Home offers 1,904 sq ft per appraiser. Located just minutes from downtown Wimberley.
Location
State TX
County Hays
Area Hw
Rooms
Main Level Bedrooms 1
Interior
Interior Features Bookcases, Ceiling Fan(s), Chandelier, Crown Molding, Double Vanity, High Speed Internet, Interior Steps, Multiple Living Areas, Primary Bedroom on Main, Walk-In Closet(s)
Heating Central, Electric, Fireplace(s), Wood
Cooling Ceiling Fan(s), Central Air, Wall/Window Unit(s)
Flooring Carpet, Tile, Vinyl
Fireplaces Number 1
Fireplaces Type Electric, Family Room, Raised Hearth, Stone, Wood Burning
Fireplace Y
Appliance Dishwasher, Disposal, Exhaust Fan, Free-Standing Range, Refrigerator, Electric Water Heater
Exterior
Exterior Feature Balcony, Electric Car Plug-in, Exterior Steps, Rain Gutters
Garage Spaces 2.0
Fence Privacy, Wood
Pool Cabana, Fenced, Gunite, In Ground, Pool Sweep
Community Features None
Utilities Available Electricity Connected
Waterfront Description None
View Hill Country, Panoramic
Roof Type Composition,See Remarks
Accessibility None
Porch Covered, Deck, Front Porch, Patio, Side Porch
Total Parking Spaces 4
Private Pool Yes
Building
Lot Description Gentle Sloping, Landscaped, Level, Native Plants, Sloped Down, Trees-Heavy, Trees-Large (Over 40 Ft), Many Trees, Views
Faces Northeast
Foundation Slab
Sewer Septic Tank
Water Private
Level or Stories Two
Structure Type Cedar
New Construction No
Schools
Elementary Schools Jacobs Well
Middle Schools Danforth
High Schools Wimberley
School District Wimberley Isd
Others
HOA Fee Include Common Area Maintenance
Restrictions Deed Restrictions
Ownership Fee-Simple
Acceptable Financing Cash, Conventional, FHA, VA Loan
Tax Rate 1.5528
Listing Terms Cash, Conventional, FHA, VA Loan
Special Listing Condition Standard
Read Less
Bought with Non Member
NEARBY SCHOOLS & BUSINESSES
GET MORE INFORMATION