
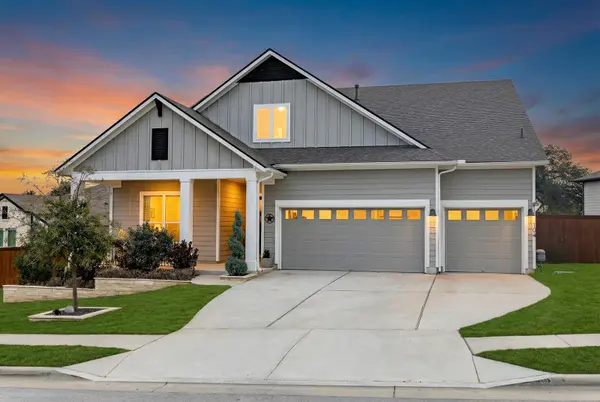
For more information regarding the value of a property, please contact us for a free consultation.
104 Cantle CV Liberty Hill, TX 78642
Want to know what your home might be worth? Contact us for a FREE valuation!

Our team is ready to help you sell your home for the highest possible price ASAP
Key Details
Property Type Single Family Home
Sub Type Single Family Residence
Listing Status Sold
Purchase Type For Sale
Square Footage 2,520 sqft
Subdivision Highland Mdws Ph 2E
MLS Listing ID 1344630
Sold Date -
Style Single level Floor Plan
Bedrooms 4
Full Baths 3
HOA Fees $92/qua
HOA Y/N Yes
Year Built 2020
Annual Tax Amount $13,001
Tax Year 2025
Lot Size 0.276 Acres
Acres 0.2756
Property Sub-Type Single Family Residence
Source actris
Property Description
Welcome to this stunning modern farmhouse nestled on a cul-de-sac in the heart of Liberty Hill's sought-after Orchard Ridge community. This beautifully appointed four-bedroom, three-bathroom home spans 2,520 square feet of thoughtfully designed living space, boasting over $100,000 in post-close upgrades that elevate every detail.
**3% VA Assumable Loan [VA Only]**
Step inside to discover an inviting open-concept layout illuminated by custom interior accent lighting that sets the perfect ambiance. The upgraded kitchen countertops anchor the heart of the home, while a decorative fireplace with a modern mantle creates a striking focal point in the living area. The primary bedroom features custom dual closets, offering both luxury and functionality.
The quality of craftsmanship shines throughout this residence, from the carefully selected finishes to the modern farmhouse elevation that delivers exceptional curb appeal. Upgraded landscaping frames the exterior beautifully, complementing the wide lot that provides generous space between neighboring homes for added privacy.
Outside, a new deck and above-ground jacuzzi create the ultimate retreat for relaxation and entertaining. The backyard offers additional privacy courtesy of mature trees, making it a true outdoor sanctuary. A three-car wide garage provides ample storage and parking flexibility.
The surrounding neighborhood places everyday conveniences within easy reach, including popular dining destinations like Torchy's Tacos and Whataburger, plus a nearby grocery store for effortless errands. Families and pets alike will love the community bark park just steps away.
Location
State TX
County Williamson
Area Cln
Rooms
Main Level Bedrooms 4
Interior
Interior Features Ceiling Fan(s), Ceiling-High, Chandelier, Crown Molding, Entrance Foyer, Kitchen Island, Open Floorplan, Pantry, Primary Bedroom on Main, Recessed Lighting, Smart Thermostat, Soaking Tub, Walk-In Closet(s)
Heating Central, Fireplace Insert, Hot Water, Natural Gas
Cooling Ceiling Fan(s), Central Air
Flooring Carpet, Vinyl
Fireplaces Number 1
Fireplaces Type Electric, Great Room, Insert
Fireplace Y
Appliance Cooktop, Dishwasher, Disposal, Dryer, ENERGY STAR Qualified Appliances, Exhaust Fan, Gas Cooktop, Microwave, Oven, Electric Oven, Refrigerator, Self Cleaning Oven, Stainless Steel Appliance(s), Vented Exhaust Fan, Washer/Dryer, Tankless Water Heater
Exterior
Exterior Feature Exterior Steps, Rain Gutters
Garage Spaces 3.0
Fence Back Yard, Gate, Wood
Pool None
Community Features BBQ Pit/Grill, Business Center, Clubhouse, Cluster Mailbox, Common Grounds, Fitness Center, High Speed Internet, Park, Picnic Area, Planned Social Activities, Playground, Pool, Property Manager On-Site, Sidewalks, Street Lights, Trail(s)
Utilities Available High Speed Internet, Natural Gas Connected
Waterfront Description None
View Park/Greenbelt, Trees/Woods
Roof Type Shingle
Accessibility None
Porch See Remarks, Deck, Front Porch, Patio
Total Parking Spaces 5
Private Pool No
Building
Lot Description Greenbelt, Back Yard, Cul-De-Sac, Front Yard, Landscaped, Pie Shaped Lot, Sprinkler - Automatic, Sprinklers In Rear, Sprinkler - Drip Only/Bubblers, Sprinklers In Front, Sprinkler - Rain Sensor, Sprinklers On Side, Trees-Large (Over 40 Ft), Trees-Moderate, Trees-Small (Under 20 Ft), Xeriscape
Faces Northeast
Foundation Slab
Sewer MUD
Water MUD
Level or Stories One
Structure Type HardiPlank Type,Blown-In Insulation,Cement Siding
New Construction No
Schools
Elementary Schools Larkspur
Middle Schools Danielson
High Schools Glenn
School District Leander Isd
Others
HOA Fee Include Common Area Maintenance
Restrictions Deed Restrictions
Ownership Fee-Simple
Acceptable Financing Assumable, Cash, Conventional, FHA, VA Loan
Tax Rate 2.6131
Listing Terms Assumable, Cash, Conventional, FHA, VA Loan
Special Listing Condition Standard
Read Less
Bought with eXp Realty, LLC
NEARBY SCHOOLS & BUSINESSES
GET MORE INFORMATION