
For more information regarding the value of a property, please contact us for a free consultation.
2420 Costera ST Leander, TX 78641
Want to know what your home might be worth? Contact us for a FREE valuation!

Our team is ready to help you sell your home for the highest possible price ASAP
Key Details
Property Type Single Family Home
Sub Type Single Family Residence
Listing Status Sold
Purchase Type For Sale
Square Footage 3,095 sqft
Subdivision Palmera Ridge
MLS Listing ID 8523392
Sold Date -
Bedrooms 4
Full Baths 4
HOA Fees $50/mo
HOA Y/N Yes
Year Built 2020
Annual Tax Amount $15,481
Tax Year 2025
Lot Size 0.291 Acres
Acres 0.2914
Property Sub-Type Single Family Residence
Source actris
Property Description
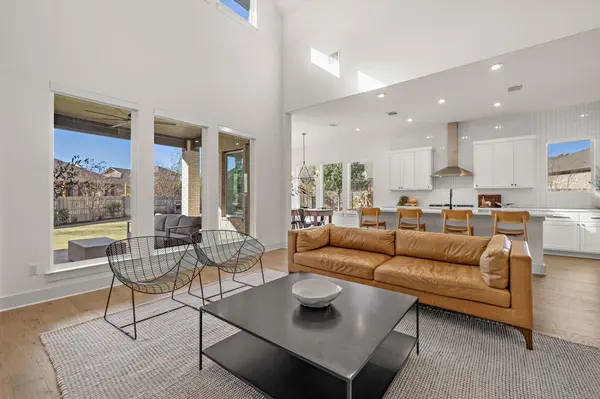
Welcome to this beautifully designed home in Leander, where clean lines, thoughtful details, and a bright, modern feel make it truly stand out. This home has been impeccably cared for and it shows, offering a fresh, sleek aesthetic that feels both stylish and welcoming from the moment you walk in.
The main level features an open, light-filled layout that flows effortlessly between the kitchen, dining, and living areas, making everyday life and entertaining feel easy. The kitchen is crisp and clean with plenty of storage and a spacious pantry, all open to the dining area and living room. Tall ceilings and natural light give the living space an airy, elevated feel that really sets the tone for the home. A private office near the entry is perfect for working from home, and a main-level secondary bedroom with a full bath is ideal for guests or flexible living.
The primary suite is tucked away for privacy and offers a spacious bedroom, large walk-in closet, and a beautifully designed bathroom that feels calm and spa-inspired. A dedicated laundry room on the main floor adds everyday convenience without sacrificing style.
Upstairs, you'll find two additional bedrooms, each with walk-in closets and access to full bathrooms, along with a generous loft that works perfectly as a game room, second living space, or hangout area. The open-to-below design keeps the home feeling bright and connected while still offering great separation between spaces.
With a manageable yard, two-car garage, and a location close to shopping, dining, and major roadways, this home checks all the boxes. It's clean, modern, beautifully laid out, and ready for its next owners to move right in and enjoy.
Location
State TX
County Williamson
Area Cln
Rooms
Main Level Bedrooms 2
Interior
Interior Features Breakfast Bar, Built-in Features, Ceiling Fan(s), Ceiling-High, Tray Ceiling(s), Quartz Counters, Double Vanity, Kitchen Island, Multiple Living Areas, Open Floorplan, Pantry, Primary Bedroom on Main, Recessed Lighting, Soaking Tub, Walk-In Closet(s)
Heating Central
Cooling Central Air
Flooring Carpet, Wood
Fireplace Y
Appliance Built-In Oven(s), Dishwasher, Disposal, Gas Cooktop, Microwave, RNGHD, Stainless Steel Appliance(s), Water Heater
Exterior
Exterior Feature Rain Gutters
Garage Spaces 2.0
Fence Back Yard, Wood
Pool None
Community Features Curbs, Sidewalks
Utilities Available Electricity Connected, Natural Gas Available, Sewer Connected, Water Connected
Waterfront Description None
View None
Roof Type Asphalt,Shingle
Accessibility None
Porch Covered, Front Porch, Patio
Total Parking Spaces 4
Private Pool No
Building
Lot Description Back Yard, Curbs, Sprinkler - Automatic, Sprinklers In Rear, Sprinklers In Front, Trees-Medium (20 Ft - 40 Ft)
Faces Northeast
Foundation Slab
Sewer MUD
Water MUD
Level or Stories Two
Structure Type Masonry – All Sides
New Construction No
Schools
Elementary Schools Tarvin
Middle Schools Knox Wiley
High Schools Glenn
School District Leander Isd
Others
HOA Fee Include Common Area Maintenance
Restrictions Deed Restrictions
Ownership Fee-Simple
Acceptable Financing Cash, Conventional, FHA, VA Loan
Tax Rate 2.4384
Listing Terms Cash, Conventional, FHA, VA Loan
Special Listing Condition Standard
Read Less
Bought with Non Member
NEARBY SCHOOLS & BUSINESSES
GET MORE INFORMATION