
For more information regarding the value of a property, please contact us for a free consultation.
446 Paddington DR Kyle, TX 78640
Want to know what your home might be worth? Contact us for a FREE valuation!

Our team is ready to help you sell your home for the highest possible price ASAP
Key Details
Property Type Single Family Home
Sub Type Single Family Residence
Listing Status Sold
Purchase Type For Sale
Square Footage 1,734 sqft
Subdivision Kensington Trails Sec 2
MLS Listing ID 7622280
Sold Date -
Style 1st Floor Entry,Single level Floor Plan
Bedrooms 3
Full Baths 2
HOA Fees $29/ann
HOA Y/N Yes
Year Built 2006
Tax Year 2025
Lot Size 7,108 Sqft
Acres 0.1632
Property Sub-Type Single Family Residence
Source actris
Property Description
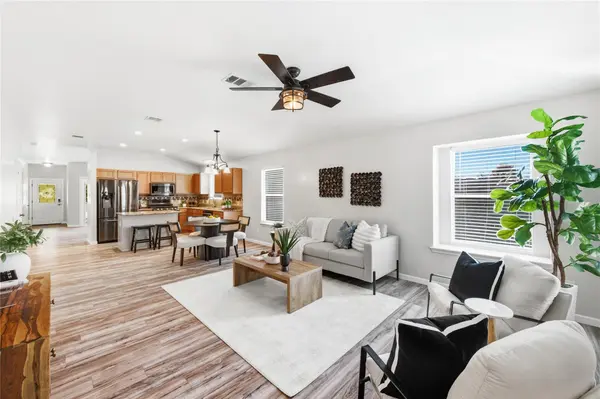
Freshly painted and move-in ready! Charming, well-maintained home featuring an open floor plan ideal for everyday living and entertaining. Spacious kitchen with granite countertops overlooking the main living area. Newer wood laminate flooring in the main living areas.
Major updates include roof and HVAC replaced in 2021 for added peace of mind. Backyard features a newer Tuff Shed for extra storage plus covered patio space for relaxing or entertaining. Covered front porch adds to the home's curb appeal.
Community amenities include pool with slides and playscape. Conveniently located near Ascension Seton Medical Center Hays, H-E-B, and Target, plus a coming-soon Kyle park area featuring shopping, restaurants, salons, and more.
Clean, updated, and ready for its next owner. A must see!
Listing agent is related to Seller.
Location
State TX
County Hays
Area Hh
Rooms
Main Level Bedrooms 3
Interior
Interior Features Primary Bedroom on Main, No Interior Steps, Walk-In Closet(s), Multiple Dining Areas, Study/Home Office
Heating Natural Gas
Cooling Central Air
Flooring Carpet, Laminate, Tile
Fireplaces Type None
Fireplace Y
Appliance Dishwasher, Disposal, Gas Cooktop, Microwave, Refrigerator, Water Heater
Exterior
Exterior Feature Rain Gutters
Garage Spaces 2.0
Fence Fenced, Wood
Pool None
Community Features Playground, Pool, Sidewalks
Utilities Available Underground Utilities
Waterfront Description None
View None
Roof Type Composition
Accessibility None
Porch Covered, Patio
Total Parking Spaces 4
Private Pool No
Building
Lot Description Trees-Sparse
Faces Southeast
Foundation Slab
Sewer Public Sewer
Water Public
Level or Stories One
Structure Type Masonry – Partial
New Construction No
Schools
Elementary Schools Science Hall
Middle Schools Armando Chapa
High Schools Lehman
School District Haysconsisd
Others
HOA Fee Include Common Area Maintenance
Restrictions Covenant,Deed Restrictions
Ownership Common
Acceptable Financing Assumable, Cash, Conventional, FHA, VA Loan
Tax Rate 2.44667
Listing Terms Assumable, Cash, Conventional, FHA, VA Loan
Special Listing Condition Standard
Read Less
Bought with Christie's Int'l Real Estate
NEARBY SCHOOLS & BUSINESSES
GET MORE INFORMATION