
For more information regarding the value of a property, please contact us for a free consultation.
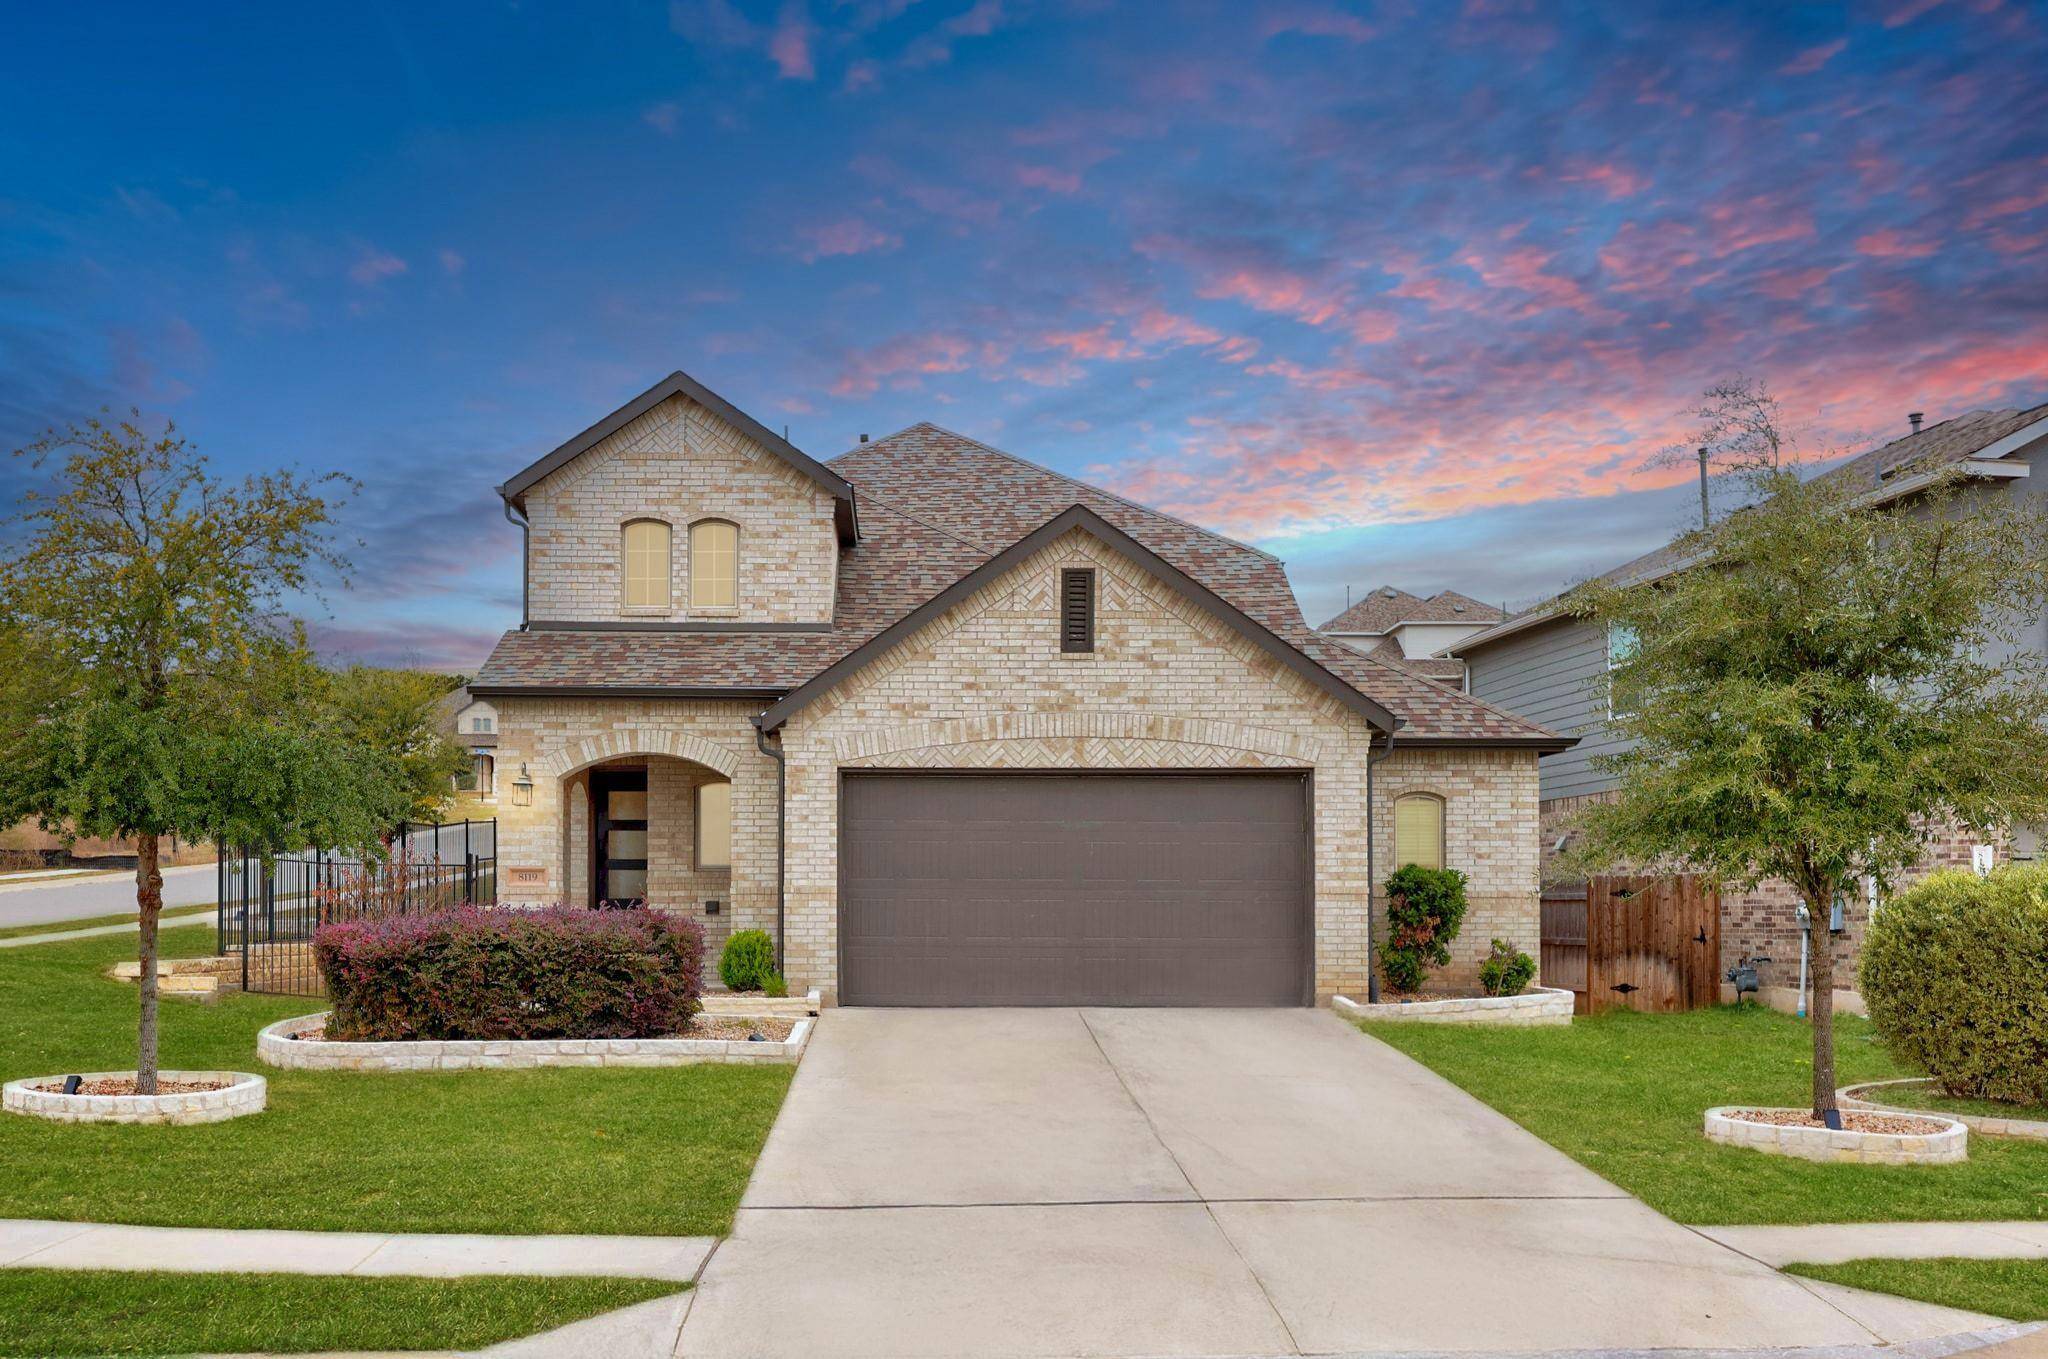
8119 Prairie Rye DR Lago Vista, TX 78645
Want to know what your home might be worth? Contact us for a FREE valuation!

Our team is ready to help you sell your home for the highest possible price ASAP
Key Details
Property Type Single Family Home
Sub Type Single Family Residence
Listing Status Sold
Purchase Type For Sale
Square Footage 2,359 sqft
Subdivision Tessera/Lk Travis Ph 3A1
MLS Listing ID 8549205
Bedrooms 3
Full Baths 2
Half Baths 1
HOA Fees $85/mo
Year Built 2021
Annual Tax Amount $10,502
Tax Year 2025
Lot Size 8,254 Sqft
Property Sub-Type Single Family Residence
Property Description
Welcome to 8119 Prairie Rye Drive, a modern retreat in the coveted Lakeside at Tessera on Lake Travis community. This spacious home sits on a generous 1/3-acre corner lot, offering enhanced privacy, ample yard space, and curb appeal. Step into your own outdoor oasis with a recently extended paver patio (updated July 2025), complete with a circular fire pit - perfect for evening gatherings under Texas' breathtaking sunsets. Inside, soaring high ceilings and expansive large windows flood the open-concept layout with natural light, creating an airy, inviting atmosphere. The main level features elegant tile flooring throughout, a gourmet kitchen boasting premium granite/quartz countertops, white shaker cabinets, a large island with pendant lighting, and top-of-the-line stainless appliances. Adjacent is a versatile downstairs room that serves as a dedicated office or could easily convert to a 4th bedroom. The primary living area seamlessly flows to the dining space, ideal for entertaining. Upstairs, discover a second living room, complete with fresh new carpet (installed October 2025) for cozy movie nights or playtime. The three bedrooms include a primary suite with spa-like en-suite bath, plus striking accent walls adding a touch of contemporary flair. With 2.5 baths total, energy-efficient windows and doors, and a tankless water heater, this home combines style, comfort, and low-maintenance living. Nestled in Lakeside at Tessera on Lake Travis, enjoy resort-style amenities including an infinity-edge pool with waterfall features and sun deck, clubhouse, sports courts, playground, park, miles of scenic hiking and biking trails, over a mile of private shoreline, a resident-only boat launch, and a private beach area. Proximity to Lake Travis means easy access to boating, fishing, and water adventures. This home's prime location, modern updates, and community perks make it a rare gem!
Location
State TX
County Travis
Area Ln
Interior
Heating Natural Gas
Cooling Ceiling Fan(s), Central Air
Flooring Carpet, Tile
Exterior
Exterior Feature Gutters Full
Garage Spaces 2.5
Fence Back Yard, Wrought Iron
Pool None
Community Features Clubhouse, Playground, Pool, Trail(s)
Utilities Available Electricity Connected, Sewer Connected, Water Connected
Waterfront Description None
View None
Roof Type Composition,Shingle
Building
Lot Description Back Yard, Corner Lot, Curbs, Front Yard, Trees-Small (Under 20 Ft)
Foundation Slab
Sewer Public Sewer
Water Public
Structure Type Brick,HardiPlank Type
New Construction No
Schools
Elementary Schools Lago Vista
Middle Schools Lago Vista
High Schools Lago Vista
School District Lago Vista Isd
Others
Acceptable Financing Cash, Conventional, FHA, VA Loan
Listing Terms Cash, Conventional, FHA, VA Loan
Special Listing Condition Standard
Read Less
Bought with Sprout Realty
NEARBY SCHOOLS & BUSINESSES
GET MORE INFORMATION