
For more information regarding the value of a property, please contact us for a free consultation.
1931 E 38 1/2 ST #43 Austin, TX 78723
Want to know what your home might be worth? Contact us for a FREE valuation!

Our team is ready to help you sell your home for the highest possible price ASAP
Key Details
Property Type Single Family Home
Sub Type Single Family Residence
Listing Status Sold
Purchase Type For Sale
Square Footage 1,359 sqft
Subdivision Avion Park Condos Bldg 4
MLS Listing ID 2258072
Sold Date -
Style 1st Floor Entry
Bedrooms 2
Full Baths 2
Half Baths 1
HOA Fees $309/mo
HOA Y/N Yes
Year Built 2016
Annual Tax Amount $8,334
Tax Year 2025
Lot Size 2,130 Sqft
Acres 0.0489
Property Sub-Type Single Family Residence
Source actris
Property Description
Set in the heart of Avion Park, 1931 E 38 1/2 St #43 delivers contemporary design, effortless livability, and one of Mueller's most enviable front-row positions across from the 32-acre Southwest Greenway. Step outside and you're moments from acclaimed restaurants, boutique shopping, the Mueller Farmer's Market, and everyday conveniences, all wrapped in the rare luxury of true walkability.
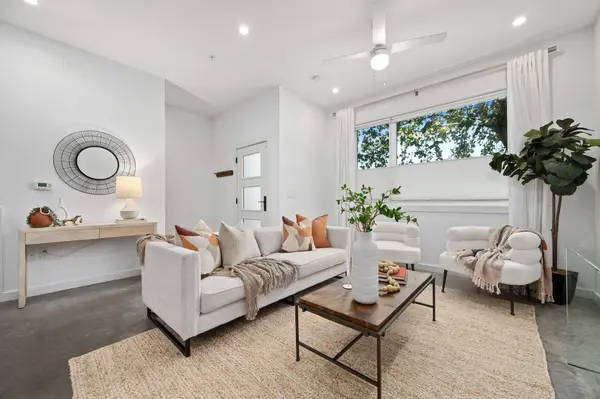
Inside, the home unfolds in clean architectural lines and light-filled volume. Soaring ceilings, polished concrete floors, and expansive windows create an airy, modern atmosphere that feels both intentional and inviting. The kitchen anchors the main level with quartz countertops, stainless steel appliances, a gas range, subway tile backsplash, and sleek cabinetry with built-in pantry storage. A generous peninsula provides a natural gathering point for casual meals or evening conversation.
Upstairs, the primary suite is a serene retreat with vaulted ceilings, oversized windows, a spa-inspired bath, and a spacious walk-in closet. A secondary bedroom is complemented by a versatile third flex space, ideal for a home office, studio, or additional sleeping area. An upstairs laundry closet and main-level powder room add everyday ease.
The lock-and-leave lifestyle is enhanced by beautifully maintained grounds, a community dog park, and HOA coverage that includes water, wastewater, trash, structural insurance, and common-area maintenance. An attached two-car garage completes the package.
Just four miles from Downtown and minutes from UT, this residence offers a rare blend of urban energy and greenbelt tranquility. A refined, low-maintenance home in one of Austin's most sought-after condo communities.
Location
State TX
County Travis
Area 3
Interior
Interior Features Breakfast Bar, Ceiling Fan(s), Ceiling-High, Ceiling-Vaulted, Stone Counters, Interior Steps, Open Floorplan, Recessed Lighting, Smart Thermostat
Heating Central
Cooling Central Air
Flooring Concrete, No Carpet, Wood
Fireplaces Type None
Fireplace Y
Appliance Dishwasher, Disposal, Gas Cooktop, Microwave, Electric Water Heater
Exterior
Exterior Feature Rain Gutters
Garage Spaces 2.0
Fence None
Pool None
Community Features Common Grounds, Dog Park, Gated
Utilities Available Electricity Connected, Natural Gas Connected, Sewer Connected, Water Connected
Waterfront Description None
View See Remarks, Park/Greenbelt
Roof Type Metal
Accessibility None
Porch None
Total Parking Spaces 2
Private Pool No
Building
Lot Description Curbs, Sprinkler - Automatic, Trees-Medium (20 Ft - 40 Ft)
Faces North
Foundation Slab
Sewer Public Sewer
Water Public
Level or Stories Two
Structure Type Frame,Stucco
New Construction No
Schools
Elementary Schools Maplewood
Middle Schools Kealing
High Schools Mccallum
School District Austin Isd
Others
HOA Fee Include See Remarks,Common Area Maintenance,Insurance,Maintenance Structure,Trash,Water
Restrictions City Restrictions,Deed Restrictions
Ownership Common
Acceptable Financing Cash, Conventional, VA Loan
Tax Rate 2.0465
Listing Terms Cash, Conventional, VA Loan
Special Listing Condition Standard
Read Less
Bought with Engel & Volkers Austin
NEARBY SCHOOLS & BUSINESSES
GET MORE INFORMATION