
For more information regarding the value of a property, please contact us for a free consultation.
703 PRESSLER ST Austin, TX 78703
Want to know what your home might be worth? Contact us for a FREE valuation!

Our team is ready to help you sell your home for the highest possible price ASAP
Key Details
Property Type Single Family Home
Sub Type Single Family Residence
Listing Status Sold
Purchase Type For Sale
Square Footage 2,986 sqft
Subdivision Smoot
MLS Listing ID 9887373
Sold Date -
Bedrooms 4
Full Baths 3
HOA Y/N No
Year Built 2000
Annual Tax Amount $33,476
Tax Year 2025
Lot Size 6,695 Sqft
Acres 0.1537
Property Sub-Type Single Family Residence
Source actris
Property Description
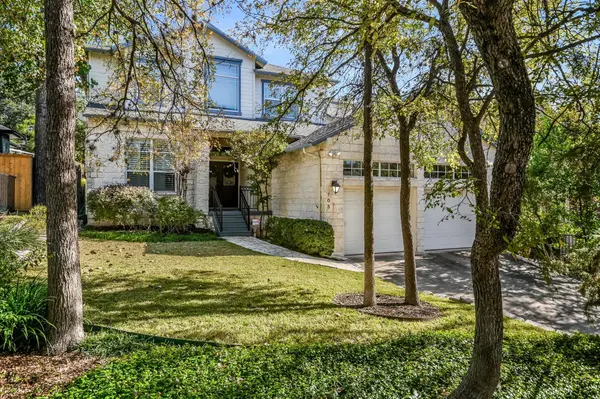
Amazing opportunity to live on one of the best streets in Clarksville. 4 beds and an office and 2 Living areas. This home has features not often found in this area. Large rooms, high ceilings, lots of storage, 2 car garage with storage and workstation. Peaceful backyard flower garden with large partially covered deck. One dedicated office but several rooms that could be used as offices or media rooms. Large master suite with high ceilings. Two secondary bedrooms one on the first floor and one on the second floor. This location is unbeatable, close to downtown, and all the amazing restaurants on West Lynn. See the floor plan in documents.
Location
State TX
County Travis
Area 1B
Rooms
Main Level Bedrooms 1
Interior
Interior Features Ceiling Fan(s), Double Vanity, Ceiling-High, Open Floorplan, Pantry, Walk-In Closet(s), Storage, Interior Steps, Bookcases, Multiple Living Areas, Multiple Dining Areas, Study/Home Office
Heating Central
Cooling Ceiling Fan(s), Central Air
Flooring Carpet, Tile, Wood
Fireplaces Number 1
Fireplaces Type Living Room
Fireplace Y
Appliance Built-In Oven(s), Cooktop, Dishwasher, Dryer, Exhaust Fan, Freezer, Microwave, Oven, Refrigerator, Washer/Dryer
Exterior
Exterior Feature Exterior Steps, Garden
Garage Spaces 2.0
Fence Back Yard
Pool None
Community Features Restaurant, Trail(s)
Utilities Available Cable Available, Electricity Available, Natural Gas Available, Sewer Available, Water Available
Waterfront Description None
View None
Roof Type Composition
Accessibility None
Porch Covered, Deck
Total Parking Spaces 2
Private Pool No
Building
Lot Description Curbs, Front Yard, Garden, Landscaped, Sprinkler - Automatic
Faces West
Foundation Pillar/Post/Pier, Slab
Sewer Public Sewer
Water None
Level or Stories Two
Structure Type Wood Siding,Stone
New Construction No
Schools
Elementary Schools Mathews
Middle Schools O Henry
High Schools Austin
School District Austin Isd
Others
Restrictions City Restrictions,Deed Restrictions,Zoning
Ownership Fee-Simple
Acceptable Financing Cash, Conventional, FHA
Tax Rate 2.04
Listing Terms Cash, Conventional, FHA
Special Listing Condition Standard
Read Less
Bought with Moreland Properties
NEARBY SCHOOLS & BUSINESSES
GET MORE INFORMATION