
For more information regarding the value of a property, please contact us for a free consultation.
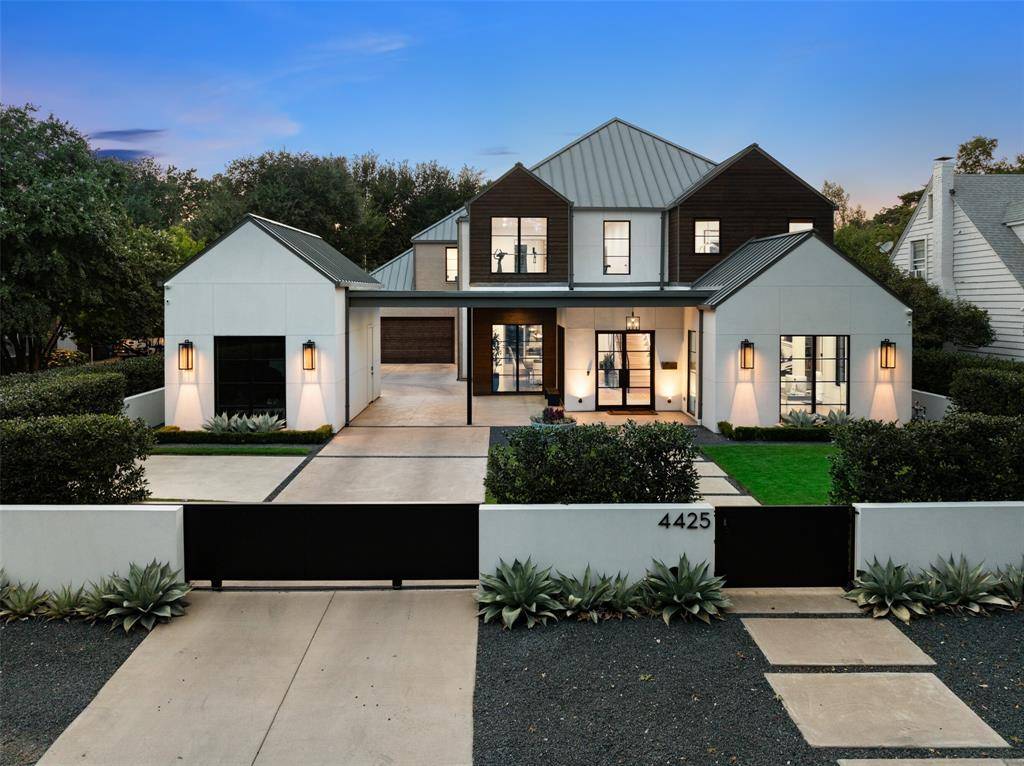
4425 Pomona Road Dallas, TX 75209
Want to know what your home might be worth? Contact us for a FREE valuation!

Our team is ready to help you sell your home for the highest possible price ASAP
Key Details
Property Type Single Family Home
Sub Type Single Family Residence
Listing Status Sold
Purchase Type For Sale
Square Footage 6,477 sqft
Subdivision Bluffview Estates
MLS Listing ID 21191326
Style Contemporary/Modern,Traditional
Bedrooms 6
Full Baths 5
Half Baths 2
Year Built 2018
Annual Tax Amount $51,080
Lot Size 0.282 Acres
Property Sub-Type Single Family Residence
Property Description
Completed in 2020, this striking modern retreat in coveted Bluffview offers a rare blend of architectural sophistication and resort-inspired living. More than $500K in curated upgrades elevate the experience, including a saltwater pool and spa, dramatic exterior lighting and a whole-home filtration system. Lush, professionally designed landscaping wraps the front, side and rear grounds, creating remarkable privacy behind walls of glass that flood the interiors with natural light.
At the heart of the home, an oversized waterfall island anchors the open-concept living and kitchen area, seamlessly connecting to a covered patio with drop-down screens for effortless indoor-outdoor entertaining. Soaring ceilings, designer lighting and a refined material palette add warmth and dimension throughout. The primary suite is a serene sanctuary with tranquil pool views, a bespoke custom closet and direct access to the oversized laundry room. A semi-formal dining space and two additional first-floor bedrooms—one currently styled as a private office—complete the main level.
Upstairs, four distinct living areas provide exceptional flexibility, currently appointed as a gym, media room, game room and screened, outdoor lounge. Three spacious bedrooms each feature walk-in closets and ensuite baths, offering comfort and privacy for family and guests alike.
The backyard is designed for both intimate evenings and lively gatherings, with covered and open-air seating areas surrounding the outdoor kitchen and shimmering pool. A walled and gated front yard enhances both security and curb appeal, completing this polished, private enclave just moments from Sudie Williams TAG Academy, premier private schools, and the boutiques and dining of Lovers Lane.
Location
State TX
County Dallas
Rooms
Dining Room 1
Interior
Heating Central, Natural Gas
Cooling Central Air, Electric
Flooring Ceramic Tile, Marble, Wood
Fireplaces Number 1
Fireplaces Type Gas Starter, Living Room
Equipment Home Theater, Other
Exterior
Exterior Feature Attached Grill, Balcony, Covered Patio/Porch, Dog Run, Rain Gutters, Lighting, Outdoor Grill, Outdoor Kitchen, Outdoor Living Center, Private Yard
Garage Spaces 3.0
Fence Back Yard, Electric, Front Yard, Gate, Privacy, Wood
Pool Heated, In Ground, Outdoor Pool, Pool/Spa Combo, Private, Salt Water, Water Feature
Utilities Available City Sewer, City Water, Electricity Connected, Individual Gas Meter
Roof Type Metal
Building
Lot Description Interior Lot, Landscaped, Other, Sprinkler System
Story Two
Foundation Slab
Structure Type Brick,Stucco,Wood
Schools
Elementary Schools Polk
Middle Schools Cary
High Schools Jefferson
School District Dallas Isd
Others
Acceptable Financing Cash, Conventional, VA Loan
Listing Terms Cash, Conventional, VA Loan
Read Less

©2026 North Texas Real Estate Information Systems.
Bought with Karen Fry • Dave Perry Miller Real Estate
NEARBY SCHOOLS & BUSINESSES
GET MORE INFORMATION