
For more information regarding the value of a property, please contact us for a free consultation.
806 Westminster Drive Richardson, TX 75081
Want to know what your home might be worth? Contact us for a FREE valuation!

Our team is ready to help you sell your home for the highest possible price ASAP
Key Details
Property Type Single Family Home
Sub Type Single Family Residence
Listing Status Sold
Purchase Type For Sale
Square Footage 2,118 sqft
Subdivision University Estates
MLS Listing ID 21151593
Style Traditional
Bedrooms 4
Full Baths 2
Half Baths 1
Year Built 1974
Annual Tax Amount $9,230
Lot Size 9,408 Sqft
Property Sub-Type Single Family Residence
Property Description
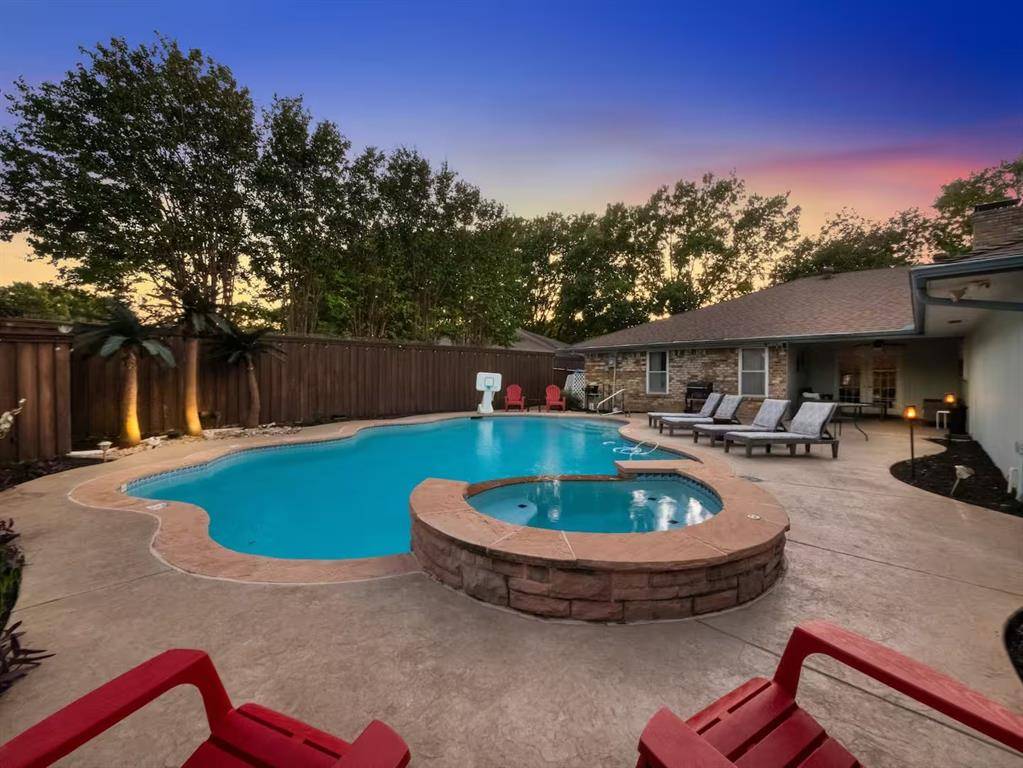
Nestled in a charming and desirable Richardson neighborhood, this home offers the perfect blend of comfortable living space and outdoor enjoyment. Step inside to discover just over 2100 sqft of thoughtfully designed living space featuring 4 spacious bedrooms & 2.5 baths. The layout flows seamlessly from room to room, creating an inviting atmosphere with laminate flooring and high ceilings throughout the common areas and new carpet in all bedrooms. Cozy up next to the gas fireplace in the living area. Continue to the updated Kitchen with elegant, tasteful finishes, including an electric cooktop, double ovens, ample storage, and a breakfast nook. The primary bedroom features an en-suite bath with a large custom shower. With a generous lot size, the backyard features a sparkling pool and spa with plenty of room for activities and relaxation. This great location is just minutes from Duck Creek Linear Park, schools, Arapaho Center Station, and the Cityline-Bush train station. Richardson continues to attract homebuyers seeking excellent schools, safe neighborhoods, and a strong sense of community. This home is currently operating as a short-term rental with nearly 5 stars and could be a turn key investment opportunity! Garage currently converted to game room, but can easily be converted back to a usable garage. Schedule a tour today!...
Location
State TX
County Dallas
Rooms
Dining Room 2
Interior
Heating Central, Natural Gas
Cooling Central Air, Electric
Flooring Carpet, Laminate, Tile
Fireplaces Number 1
Fireplaces Type Gas Logs
Laundry Full Size W/D Area
Exterior
Garage Spaces 2.0
Pool In Ground, Pool/Spa Combo
Utilities Available Alley, City Sewer, City Water
Roof Type Composition
Building
Lot Description Few Trees, Landscaped, Subdivision
Story One
Foundation Slab
Structure Type Brick
Schools
Elementary Schools Yale
High Schools Berkner
School District Richardson Isd
Others
Acceptable Financing Cash, Conventional, FHA, VA Loan
Listing Terms Cash, Conventional, FHA, VA Loan
Read Less

©2026 North Texas Real Estate Information Systems.
Bought with David Heape • Real Broker, LLC
NEARBY SCHOOLS & BUSINESSES
GET MORE INFORMATION