
For more information regarding the value of a property, please contact us for a free consultation.
9607 Copper Creek DR Austin, TX 78729
Want to know what your home might be worth? Contact us for a FREE valuation!

Our team is ready to help you sell your home for the highest possible price ASAP
Key Details
Property Type Single Family Home
Sub Type Single Family Residence
Listing Status Sold
Purchase Type For Sale
Square Footage 1,835 sqft
Subdivision Anderson Mill Village South
MLS Listing ID 7468356
Sold Date -
Bedrooms 3
Full Baths 2
HOA Y/N No
Year Built 1995
Annual Tax Amount $6,424
Tax Year 2025
Lot Size 5,318 Sqft
Acres 0.1221
Property Sub-Type Single Family Residence
Source actris
Property Description
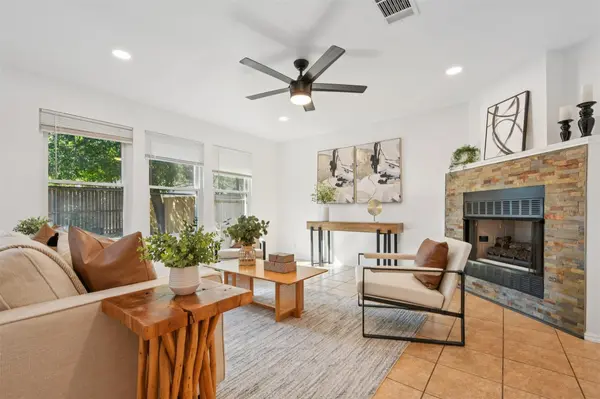
Sunlight filters through the trees onto the brick exterior of this Northwest Austin gem, hinting at the warm, inviting spaces inside. Step through the front door into the formal living and dining area, a perfect first impression for entertaining or quiet evenings alike. The open layout naturally leads you into the main living room, where a corner fireplace and wall of windows fill the space with light, connecting seamlessly to the breakfast nook and updated kitchen. Tile floors and smart updates give the home a fresh, welcoming feel at every turn. The kitchen is ready for everything from casual breakfasts to full dinner parties, with painted cabinets, leather-finish granite countertops, a gas range, updated microwave, island, wraparound breakfast bar, and a spacious pantry. Pendant lighting, recessed and track lights, and modern ceiling fans bring a bright, contemporary feel to every corner of the home. The primary suite offers space for all of your furniture plus a reading nook or small workout area, while the updated ensuite features a walk-in shower and dual-sink granite vanity. Two additional bedrooms and a second full bath provide plenty of room for guests or a home office. Outside, the backyard is a tree-shaded escape with a patio perfect for morning coffee, evening dinners, or weekend hangouts. Both the HVAC and roof are BRAND NEW!! All this sits in the sought-after Round Rock ISD, with award-winning schools and easy access to HWY 183 and FM 620, keeping shopping, dining, and entertainment just minutes away. A home with updates, personality, and space; ready for your next chapter.
Location
State TX
County Williamson
Area Nw
Rooms
Main Level Bedrooms 3
Interior
Interior Features Breakfast Bar, Ceiling Fan(s), Ceiling-High, Granite Counters, Double Vanity, Kitchen Island, Multiple Dining Areas, Multiple Living Areas, No Interior Steps, Open Floorplan, Pantry, Primary Bedroom on Main, Recessed Lighting, Track Lighting, Walk-In Closet(s)
Heating Central
Cooling Ceiling Fan(s), Central Air
Flooring Laminate, Tile
Fireplaces Number 1
Fireplaces Type Living Room
Fireplace Y
Appliance Dishwasher, Disposal, Microwave, Free-Standing Gas Range, Water Heater
Exterior
Exterior Feature No Exterior Steps, Private Yard
Garage Spaces 2.0
Fence Back Yard, Wood
Pool None
Community Features Curbs, Park, Sidewalks
Utilities Available Electricity Available, Natural Gas Available, Sewer Available, Water Available
Waterfront Description None
View None
Roof Type Composition,Shingle
Accessibility None
Porch Patio
Total Parking Spaces 4
Private Pool No
Building
Lot Description Interior Lot, Landscaped, Trees-Large (Over 40 Ft), Trees-Medium (20 Ft - 40 Ft)
Faces Northwest
Foundation Slab
Sewer Public Sewer
Water Public
Level or Stories One
Structure Type Brick,Wood Siding
New Construction No
Schools
Elementary Schools Forest North
Middle Schools Pearson Ranch
High Schools Mcneil
School District Round Rock Isd
Others
Restrictions Deed Restrictions
Ownership Fee-Simple
Acceptable Financing Cash, Conventional, FHA, VA Loan
Tax Rate 1.5114
Listing Terms Cash, Conventional, FHA, VA Loan
Special Listing Condition Standard
Read Less
Bought with Dash Realty
NEARBY SCHOOLS & BUSINESSES
GET MORE INFORMATION