
For more information regarding the value of a property, please contact us for a free consultation.
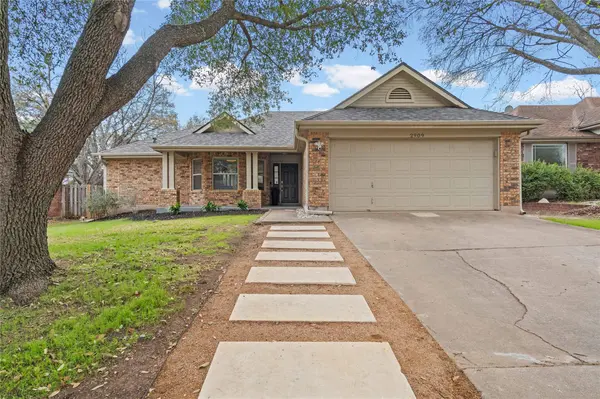
2909 Six Gun TRL Austin, TX 78748
Want to know what your home might be worth? Contact us for a FREE valuation!

Our team is ready to help you sell your home for the highest possible price ASAP
Key Details
Property Type Single Family Home
Sub Type Single Family Residence
Listing Status Sold
Purchase Type For Sale
Square Footage 1,371 sqft
Subdivision Shady Hollow Sec 06 Ph C
MLS Listing ID 2914601
Sold Date -
Bedrooms 3
Full Baths 2
HOA Fees $23/Semi-Annually
HOA Y/N Yes
Year Built 1987
Annual Tax Amount $8,260
Tax Year 2025
Lot Size 7,535 Sqft
Acres 0.173
Lot Dimensions 60.00 X 126.00
Property Sub-Type Single Family Residence
Source actris
Property Description
***MULTIPLE OFFERS RECEIVED. BEST & FINAL BY 2pm Monday 3/9*** Welcome to your dream one-story home situated on a quiet cul de sac in the highly sought-after Shady Hollow! This 3 bedroom, 2 bathroom space offers a modern aesthetic with updated light fixtures and new flooring throughout this open floorplan! Large windows and high ceilings allow the natural light to fill each room, enhancing the warm and welcoming atmosphere. Surrounded by the dining area and flex space that can be used as a formal dining or living area, the kitchen features stainless steel appliances, ample cabinet and counter space and a cozy view of the backyard. The primary bedroom features a full bath with dual vanities and a walk in closet with built in storage! The expansive deck is perfect for outdoor gatherings and summer cookouts. Plenty of room for a garden or other outdoor activities! Convenient access to the prized, Gatling Gun park, hike/bike trails, and soccer fields are just steps away through the backyard gate! This home offers both privacy and community. Zoned to the award winning trio of schools: Baranoff, Bailey and Bowie! Neighborhood amenities include a community center, pool, park, tennis courts, basketball courts, and hiking trails.
Location
State TX
County Travis
Area Swe
Rooms
Main Level Bedrooms 3
Interior
Interior Features Ceiling Fan(s), Ceiling-High, Chandelier, Quartz Counters, Double Vanity, Eat-in Kitchen, High Speed Internet, In-Law Floorplan, Multiple Dining Areas, No Interior Steps, Open Floorplan, Pantry, Primary Bedroom on Main, Recessed Lighting, Soaking Tub, Storage, Walk-In Closet(s)
Heating Central, Natural Gas
Cooling Central Air
Flooring Laminate, Tile
Fireplace Y
Appliance Dishwasher, Disposal, Microwave, Free-Standing Gas Range, Stainless Steel Appliance(s), Water Heater
Exterior
Exterior Feature Exterior Steps, Lighting, Private Yard
Garage Spaces 2.0
Fence Fenced, Privacy, Wood
Pool None
Community Features BBQ Pit/Grill, Clubhouse, Cluster Mailbox, Common Grounds, Curbs, Dog Park, Google Fiber, High Speed Internet, Park, Picnic Area, Planned Social Activities, Playground, Pool, Sidewalks, Sport Court(s)/Facility, Street Lights, Suburban, Tennis Court(s), U-Verse, Underground Utilities, Trail(s)
Utilities Available Cable Available, Electricity Connected, High Speed Internet, Natural Gas Connected, Sewer Connected, Underground Utilities, Water Connected
Waterfront Description None
View Park/Greenbelt
Roof Type Composition,Shingle
Accessibility None
Porch Covered, Deck, Front Porch, Porch
Total Parking Spaces 4
Private Pool No
Building
Lot Description Greenbelt, Back Yard, Cul-De-Sac, Curbs, Front Yard, Interior Lot, Landscaped, Level, Public Maintained Road, Sprinkler - Automatic, Trees-Medium (20 Ft - 40 Ft), Trees-Moderate
Faces East
Foundation Slab
Sewer MUD, Public Sewer
Water MUD
Level or Stories One
Structure Type Brick Veneer,Masonry – Partial
New Construction No
Schools
Elementary Schools Baranoff
Middle Schools Bailey
High Schools Bowie
School District Austin Isd
Others
HOA Fee Include Common Area Maintenance
Restrictions Deed Restrictions
Ownership Fee-Simple
Acceptable Financing Cash, Conventional, FHA, VA Loan
Tax Rate 1.79
Listing Terms Cash, Conventional, FHA, VA Loan
Special Listing Condition Standard
Read Less
Bought with Keller Williams Realty
NEARBY SCHOOLS & BUSINESSES
GET MORE INFORMATION