
For more information regarding the value of a property, please contact us for a free consultation.
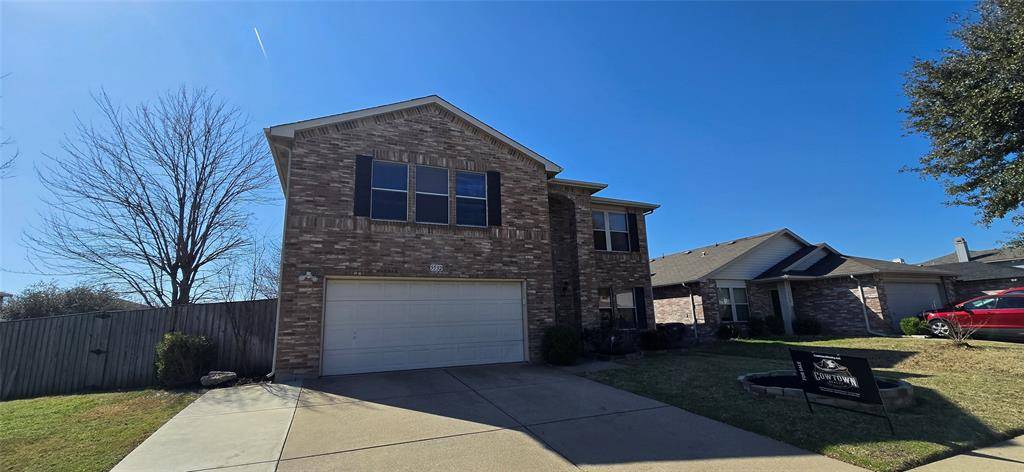
5532 Costa Mesa Drive Fort Worth, TX 76244
Want to know what your home might be worth? Contact us for a FREE valuation!

Our team is ready to help you sell your home for the highest possible price ASAP
Key Details
Property Type Single Family Home
Sub Type Single Family Residence
Listing Status Sold
Purchase Type For Sale
Square Footage 3,420 sqft
Subdivision Vineyards At Heritage The
MLS Listing ID 21186646
Style Ranch,Traditional
Bedrooms 5
Full Baths 3
Year Built 2002
Annual Tax Amount $9,244
Lot Size 7,840 Sqft
Property Sub-Type Single Family Residence
Property Description
Welcome to 5532 Costa Mesa – a spacious and beautifully maintained 5-bedroom, 3-bath home offering 3,420 square feet of comfortable living on a desirable corner lot. This turn-key property features an open-concept layout with generous living and dining areas, perfect for entertaining or everyday living.
The kitchen is designed for both function and style, complete with granite countertops, stainless steel appliances, ample cabinet space, a large center island, and a walk-in pantry. The primary suite provides a private retreat with a spacious bedroom, dual vanities, soaking tub, separate shower, and a large walk-in closet.
Upstairs offers additional bedrooms and a versatile bonus living area or game room, ideal for a media space, home office, or playroom.
Step outside to enjoy the covered back deck overlooking a private backyard — perfect for outdoor gatherings, grilling, or relaxing evenings. The corner lot provides added privacy and curb appeal with an extended yard and side-entry possibilities.
Additional highlights include high ceilings, abundant natural light, neutral finishes, updated fixtures, and ample storage throughout. Conveniently located near schools, shopping, dining, and major highways for easy commuting.
This move-in-ready home offers space, functionality, and comfort — a must-see!
Location
State TX
County Tarrant
Rooms
Dining Room 2
Interior
Heating Central, Electric
Cooling Central Air, Electric
Flooring Carpet, Laminate
Fireplaces Number 1
Fireplaces Type Wood Burning
Exterior
Exterior Feature Awning(s)
Garage Spaces 2.0
Utilities Available Cable Available, City Sewer, City Water
Roof Type Composition
Building
Lot Description Corner Lot
Story Two
Structure Type Board & Batten Siding,Brick,Concrete,Fiber Cement,Frame,Rock/Stone,Siding,Wood
Schools
Elementary Schools Friendship
Middle Schools Hillwood
High Schools Central
School District Keller Isd
Others
Acceptable Financing Cash, Conventional, FHA, VA Loan
Listing Terms Cash, Conventional, FHA, VA Loan
Read Less

©2026 North Texas Real Estate Information Systems.
Bought with Cynthia Striegel • Coldwell Banker Apex, REALTORS
NEARBY SCHOOLS & BUSINESSES
GET MORE INFORMATION