
For more information regarding the value of a property, please contact us for a free consultation.
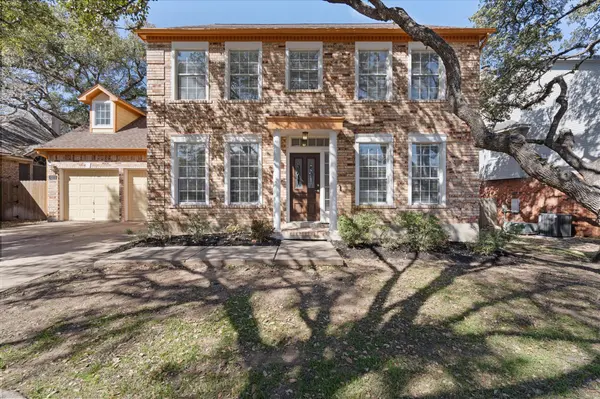
10506 Walpole LN Austin, TX 78739
Want to know what your home might be worth? Contact us for a FREE valuation!

Our team is ready to help you sell your home for the highest possible price ASAP
Key Details
Property Type Single Family Home
Sub Type Single Family Residence
Listing Status Sold
Purchase Type For Sale
Square Footage 3,089 sqft
Subdivision Circle C Ranch Ph B Sec 01
MLS Listing ID 5608667
Sold Date -
Bedrooms 4
Full Baths 2
Half Baths 1
HOA Fees $80/mo
HOA Y/N Yes
Year Built 1988
Annual Tax Amount $14,260
Tax Year 2025
Lot Size 8,006 Sqft
Acres 0.1838
Property Sub-Type Single Family Residence
Source actris
Property Description
Nestled in a mature section of Circle C, 10506 Walpole Lane is a stunning Colonial-style home surrounded by mature oak trees. When you enter, high ceilings greet you, with a flex room on the right that can be your home office or formal living space. To the left, a formal dining area leads to a butler's pantry. The large living room is anchored by a cozy fireplace, while the expansive kitchen features a central island, wet bar, and a breakfast nook with large windows for natural light. The laundry room is conveniently located downstairs.
Upstairs, you'll find four bedrooms and two updated bathrooms, including a primary suite with a newly tiled shower. Above the garage, a charming game room with dormer windows adds character and warmth. The neighborhood's prime location means shopping, dining, and top-rated schools are mere minutes away.
Location
State TX
County Travis
Area Sww
Interior
Interior Features Ceiling-High, Multiple Living Areas, Pantry
Heating Central
Cooling Central Air
Flooring Carpet, Tile
Fireplaces Number 1
Fireplaces Type Gas Log
Fireplace Y
Appliance Dishwasher, Disposal, Microwave, Self Cleaning Oven
Exterior
Exterior Feature None
Garage Spaces 2.0
Fence Back Yard
Pool None
Community Features Common Grounds, Curbs, Playground, Pool, Trail(s)
Utilities Available Electricity Available, Natural Gas Available, Sewer Connected, Water Connected
Waterfront Description None
View Neighborhood
Roof Type Composition
Accessibility None
Porch None
Total Parking Spaces 2
Private Pool No
Building
Lot Description None
Faces East
Foundation Slab
Sewer Public Sewer
Water Public
Level or Stories Two
Structure Type Masonry – Partial
New Construction No
Schools
Elementary Schools Kiker
Middle Schools Gorzycki
High Schools Bowie
School District Austin Isd
Others
HOA Fee Include Common Area Maintenance
Restrictions City Restrictions
Ownership Fee-Simple
Acceptable Financing Cash, Conventional
Tax Rate 2.0465
Listing Terms Cash, Conventional
Special Listing Condition Standard
Read Less
Bought with Spyglass Realty
NEARBY SCHOOLS & BUSINESSES
GET MORE INFORMATION