
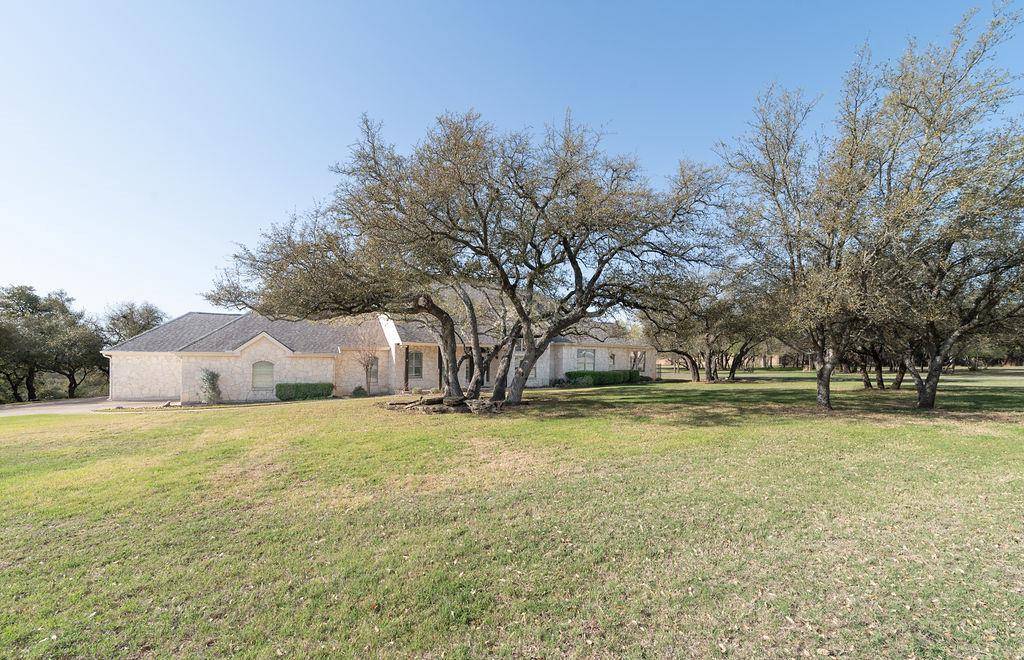
For more information regarding the value of a property, please contact us for a free consultation.
517 Park Place DR Georgetown, TX 78628
Want to know what your home might be worth? Contact us for a FREE valuation!

Our team is ready to help you sell your home for the highest possible price ASAP
Key Details
Property Type Single Family Home
Sub Type Single Family Residence
Listing Status Sold
Purchase Type For Sale
Square Footage 3,717 sqft
Subdivision Gabriels Overlook
MLS Listing ID 9138820
Bedrooms 4
Full Baths 3
HOA Fees $49/ann
Year Built 2004
Annual Tax Amount $14,492
Tax Year 2025
Lot Size 1.895 Acres
Property Sub-Type Single Family Residence
Property Description
Welcome to an extraordinary estate in Gabriels Overlook, a prestigious gated Hill Country community bordering the scenic San Gabriel River. Nestled on nearly two acres at the end of a quiet cul-de-sac, this remarkable property captures breathtaking valley views and offers unmatched privacy with towering trees, lush landscaping, and a natural canyon feature that creates your own private park-like retreat. From the moment you step through the front door, you're greeted with stunning sightlines that extend through the home, across the sparkling pool, and into the rolling landscape beyond. The setting is incredibly peaceful and serene—an ideal escape from the everyday. Completely remodeled and thoughtfully updated since 2018, the home exudes refined elegance and sophisticated design throughout. The chef's kitchen is beautifully appointed with granite countertops, a generous center island, and premium Wolf gas cooktop and built-in oven—perfect for both everyday living and entertaining. The luxurious primary suite has been fully reimagined, featuring a spa-inspired bath with a massive frameless glass walk-in shower. Two additional bedrooms share a well-designed Jack & Jill bath, offering comfort and convenience for family or guests. Expansive rear windows span the back of the home, maximizing natural light and showcasing the sweeping views. A stunning pool, added in 2024, completes this exceptional outdoor oasis—ideal for relaxing evenings or weekend gatherings under the Texas sky. This is more than a home—it's a private Hill Country sanctuary offering elegance, tranquility, and timeless appeal.
Location
State TX
County Williamson
Area Gtw
Interior
Heating Central
Cooling Central Air
Flooring Wood
Fireplaces Number 1
Fireplaces Type Family Room
Exterior
Exterior Feature Exterior Steps, Gutters Full
Garage Spaces 3.0
Fence Back Yard, Fenced, Wrought Iron
Pool Gunite, In Ground
Community Features Cluster Mailbox, Gated
Utilities Available Electricity Available, Phone Available, Propane
Waterfront Description None
View Hill Country
Roof Type Composition
Building
Lot Description Cul-De-Sac, Interior Lot, Sprinkler - Automatic, Trees-Large (Over 40 Ft), Many Trees
Foundation Slab
Sewer Septic Tank
Water Public
Structure Type Masonry – All Sides,Stone Veneer
New Construction No
Schools
Elementary Schools Rancho Sienna
Middle Schools Santa Rita Middle
High Schools Liberty Hill
School District Liberty Hill Isd
Others
Acceptable Financing Cash, Conventional
Listing Terms Cash, Conventional
Special Listing Condition Standard
Read Less
Bought with Century 21 Stribling Properties
NEARBY SCHOOLS & BUSINESSES
GET MORE INFORMATION