
For more information regarding the value of a property, please contact us for a free consultation.
265 John Webster ST Leander, TX 78641
Want to know what your home might be worth? Contact us for a FREE valuation!

Our team is ready to help you sell your home for the highest possible price ASAP
Key Details
Property Type Single Family Home
Sub Type Single Family Residence
Listing Status Sold
Purchase Type For Sale
Square Footage 2,967 sqft
Subdivision The Brownstone At Northline
MLS Listing ID 9380013
Style 1st Floor Entry,Elevator,Multi-level Floor Plan
Bedrooms 4
Full Baths 4
Half Baths 1
HOA Fees $119/mo
Year Built 2023
Annual Tax Amount $11,675
Tax Year 2025
Lot Size 2,587 Sqft
Property Sub-Type Single Family Residence
Property Description
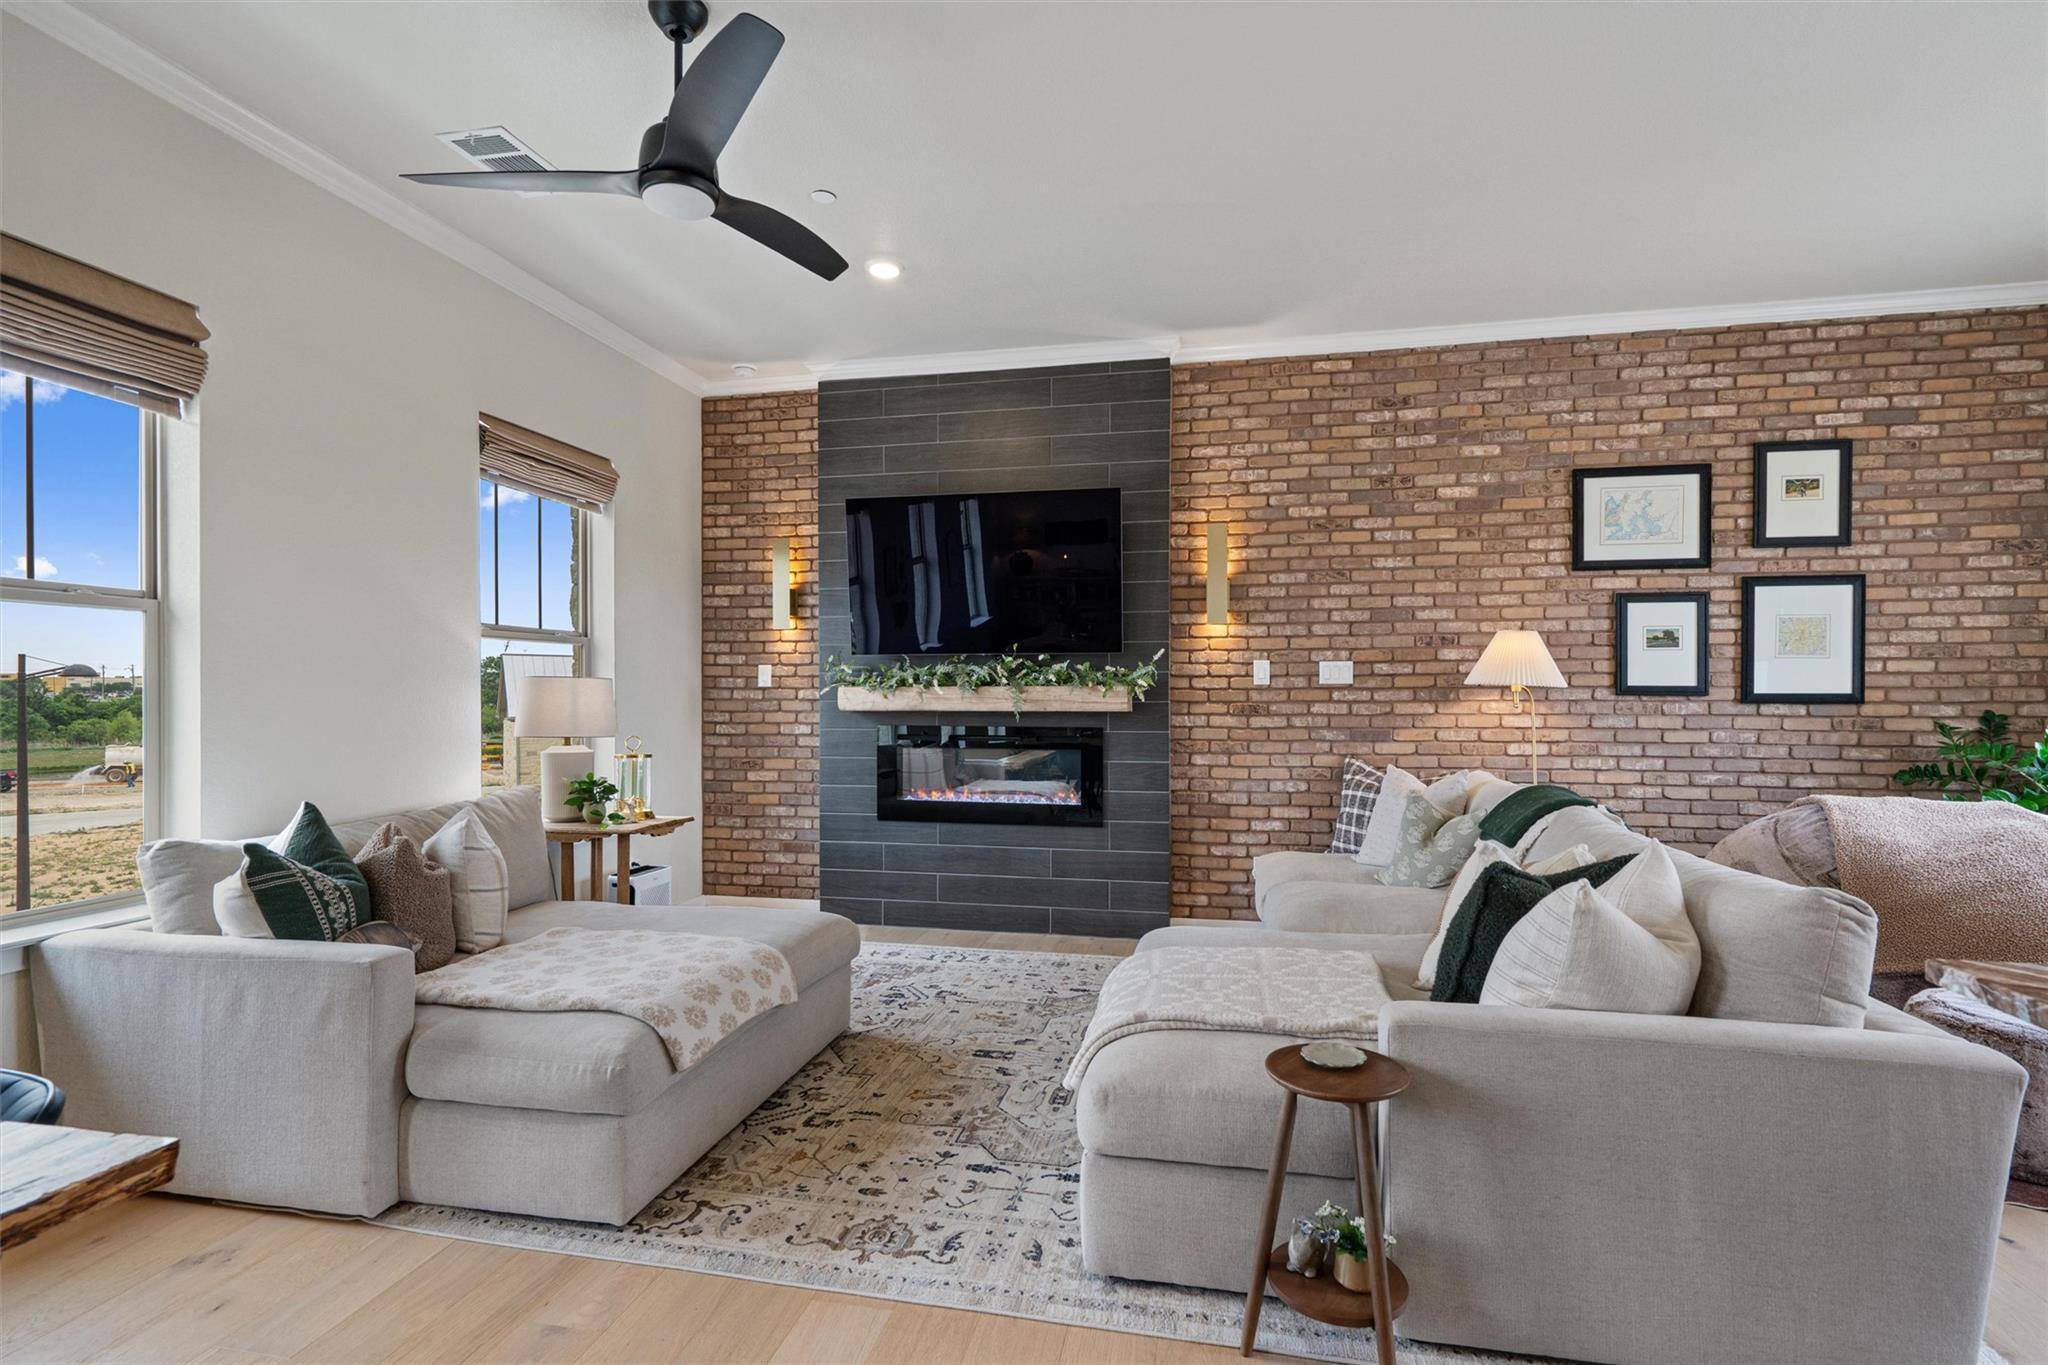
Charming and luxurious, this stunning 4-bedroom, 5-bathroom Brownstone-style townhome is located in the heart of Leander's vibrant Northline community. Designed with timeless elegance, the home features a private elevator, beautiful hardwood floors throughout, a gourmet kitchen, and a spa-like primary suite with dual closets. Enjoy the rooftop terrace, complete with a gas connection and Wi-Fi-enabled motorized louvered pergola—perfect for outdoor entertaining. The home is upgraded throughout with custom finishes, spacious ensuite bedrooms, and an epoxy-finished 3-car garage. Ideally located near retail, dining, and the CapMetro Rail Station, this "lock and leave" townhome blends the classic charm of New York and Chicago brownstones with warm Texas hospitality.
Location
State TX
County Williamson
Area Cln
Interior
Heating Central, Forced Air, Natural Gas
Cooling Ceiling Fan(s), Central Air, Electric
Flooring Tile, Wood
Fireplaces Number 1
Fireplaces Type Electric, Family Room, Living Room
Exterior
Exterior Feature Dog Run, Exterior Steps, Gutters Full, Lighting
Garage Spaces 3.0
Fence Partial, Wood
Pool None
Community Features Common Grounds, Curbs, Dog Park, Street Lights
Utilities Available Cable Available, Electricity Connected, High Speed Internet, Natural Gas Connected, Sewer Connected, Water Connected
Waterfront Description None
View Bridge(s), City Lights, Neighborhood, Panoramic, Park/Greenbelt, Pond
Roof Type Metal
Building
Lot Description Alley, Greenbelt, Curbs, Few Trees, Near Public Transit, Public Maintained Road, Sprinkler - Automatic, Views
Foundation Slab
Sewer Public Sewer
Water Public
Structure Type HardiPlank Type,Masonry – All Sides,Stone
New Construction No
Schools
Elementary Schools Jim Plain
Middle Schools Danielson
High Schools Glenn
School District Leander Isd
Others
Acceptable Financing Cash, Conventional, FHA, VA Loan
Listing Terms Cash, Conventional, FHA, VA Loan
Special Listing Condition Standard
Read Less
Bought with Austin 101 Realty, LLC
NEARBY SCHOOLS & BUSINESSES
GET MORE INFORMATION