
For more information regarding the value of a property, please contact us for a free consultation.
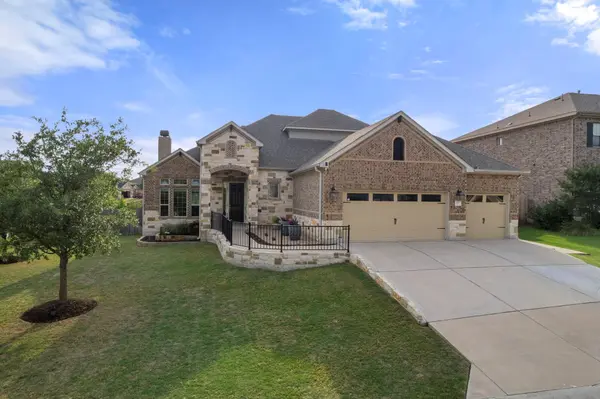
113 Swallowtail DR Austin, TX 78737
Want to know what your home might be worth? Contact us for a FREE valuation!

Our team is ready to help you sell your home for the highest possible price ASAP
Key Details
Property Type Single Family Home
Sub Type Single Family Residence
Listing Status Sold
Purchase Type For Sale
Square Footage 2,651 sqft
Subdivision Highpointe Ph V Sec Two
MLS Listing ID 8699250
Sold Date -
Bedrooms 3
Full Baths 2
Half Baths 1
HOA Fees $125/qua
HOA Y/N Yes
Year Built 2015
Annual Tax Amount $13,128
Tax Year 2025
Lot Size 0.315 Acres
Acres 0.315
Lot Dimensions 101x134x104x116
Property Sub-Type Single Family Residence
Source actris
Property Description
Located in a quiet, gated community near the shops and restaurants of Belterra and Dripping Springs, this beautifully
maintained home is situated on a spacious corner lot with a serene pond view from the front windows. With all living
spaces on a single level—except for a bonus room/office and half bath on the second floor—this layout is ideal for
everyday living and especially accommodating for visitors. Inside, the home features wood and tile flooring throughout
for easy upkeep, complemented by updated indoor and outdoor ceiling fans, vanity lights, dining and hallway fixtures,
and a newly replaced dual shower head in the primary bathroom (2025). The kitchen includes a natural gas stove for
the discerning chef, and both front and back doors were refinished in 2025. Smart home upgrades include two Ecobee
thermostats, three smart switches for exterior lighting, and a MyQ garage door opener. Outdoors, the full yard fencing
with metal posts (installed in 2023), professionally landscaped front and back yards with drip irrigation, and a concrete
side pad all contribute to both aesthetics and functionality. The oversized back patio features a gas grill hookup, three
sunshades, and easy access to the flat backyard, which also includes an 8x10 professionally installed shed. The
community amenities offer an active lifestyle with tennis and basketball courts, pools, a gym, trails, and regular events
like Food Truck Fridays. Kids enjoy access to top-rated schools and can bike or walk safely throughout the
neighborhood. The HOA is responsive and ensures high standards throughout the area. Whether enjoying the warmth
of the gas fireplace in winter or relaxing outdoors in the thoughtfully designed backyard, this home is a standout for
both practicality and lifestyle. This is the one you've been searching for!
Location
State TX
County Hays
Area Hd
Rooms
Main Level Bedrooms 3
Interior
Interior Features Breakfast Bar, Ceiling Fan(s), Ceiling-High, Tray Ceiling(s), Crown Molding, Double Vanity, Kitchen Island, Multiple Dining Areas, Multiple Living Areas, Open Floorplan, Pantry, Primary Bedroom on Main, Recessed Lighting, Walk-In Closet(s), Granite Counters
Heating Central, Natural Gas
Cooling Ceiling Fan(s), Central Air, Dual
Flooring Tile, Wood
Fireplaces Number 1
Fireplaces Type Gas, Gas Log, Gas Starter, Glass Doors, Living Room
Fireplace Y
Appliance Built-In Gas Oven, Dishwasher, Disposal, Gas Cooktop, Microwave, Self Cleaning Oven, Stainless Steel Appliance(s), Vented Exhaust Fan, Water Heater
Exterior
Exterior Feature Gutters Full, No Exterior Steps
Garage Spaces 3.0
Fence Full, Wood
Pool None
Community Features BBQ Pit/Grill, Cluster Mailbox, Common Grounds, Conference/Meeting Room, Curbs, Fitness Center, Gated, Kitchen Facilities, Park, Picnic Area, Planned Social Activities, Playground, Pool, Sidewalks, Sport Court(s)/Facility, Street Lights, Tennis Court(s), Underground Utilities, Trail(s)
Utilities Available Cable Available, Electricity Connected, High Speed Internet, Natural Gas Connected, Phone Available, Sewer Connected, Underground Utilities, Water Connected
Waterfront Description None
View Neighborhood
Roof Type Composition
Accessibility None
Porch Covered, Front Porch
Total Parking Spaces 6
Private Pool No
Building
Lot Description Corner Lot, Curbs, Landscaped, Native Plants, Sprinkler - Automatic, Trees-Small (Under 20 Ft)
Faces East
Foundation Slab
Sewer Public Sewer
Water MUD
Level or Stories One
Structure Type Brick,Stone
New Construction No
Schools
Elementary Schools Sycamore Springs
Middle Schools Sycamore Springs
High Schools Dripping Springs
School District Dripping Springs Isd
Others
HOA Fee Include Common Area Maintenance
Restrictions See Remarks
Ownership Fee-Simple
Acceptable Financing Cash, Conventional, FHA, VA Loan
Tax Rate 2.0321
Listing Terms Cash, Conventional, FHA, VA Loan
Special Listing Condition Standard
Read Less
Bought with Redfin Corporation
NEARBY SCHOOLS & BUSINESSES
GET MORE INFORMATION