
For more information regarding the value of a property, please contact us for a free consultation.
4935 Cape Coral Drive Dallas, TX 75287
Want to know what your home might be worth? Contact us for a FREE valuation!

Our team is ready to help you sell your home for the highest possible price ASAP
Key Details
Property Type Single Family Home
Sub Type Single Family Residence
Listing Status Sold
Purchase Type For Sale
Square Footage 4,544 sqft
Subdivision Bent Tree North 4 Sec Two
MLS Listing ID 21159962
Style Traditional
Bedrooms 5
Full Baths 4
Half Baths 1
Year Built 1997
Annual Tax Amount $16,718
Lot Size 9,583 Sqft
Property Sub-Type Single Family Residence
Property Description
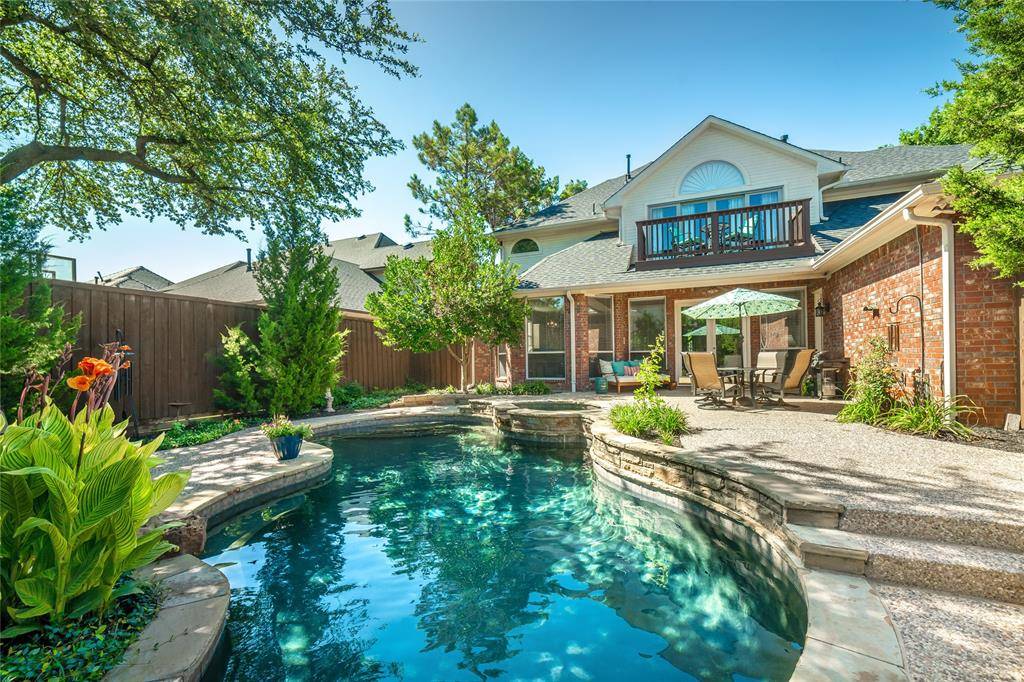
Excellent opportunity to own this thoughtfully updated home nestled in the prestigious Bent Tree North neighborhood located in the heart of N. Dallas. Offering an unbeatable blend of comfort, luxury+functionality, it features 5 beds, 4.5 baths, 3 living, office, TWO stunning primary suites, 3 car garage+pool! You'll be charmed by the classic red-brick exterior+mature trees. Inside, the traditional style+on trend updates including timeless hardwood floors, elegant architectural details, large windows, extensive crown molding, fresh paint+so many special touches that are sure to impress. The generously sized, open kitchen is fully renovated w premium granite counters, top-of-the-line KitchenAid appliances including gas cooktop+double ovens. A large center island, walk-in pantry & built-in desk add to function. The expansive family room features a gas fireplace, recessed lighting & panoramic views of the private backyard retreat thru oversized windows & French doors. One of the home's most unique features is the library w extensive built-in bookshelves, hidden storage & upgraded French doors that lead to a peaceful side patio w pergola. Downstairs, the 1st primary suite is a tranquil haven w soaring ceilings, arched windows & enough space for a sitting area+workspace. The luxury ensuite bath is fully renovated w a large walk-in shower, high-end granite & an oversized walk-in closet. Upstairs, discover the 2nd primary suite—equally impressive w vaulted ceilings, private balcony & a spa-like ensuite bath featuring a soaking tub, marble-style flooring+glass-enclosed walk-in shower. 3 additional beds+2 additional baths are also located upstairs. The extremely private backyard oasis is surrounded by lush landscaping & trees! The heated pool+spa is perfect for fun & relaxation. The 3 car garage is the cherry on top. Roof ('19), 5 Ton HVAC ('23), pool heater ('21). This incredible home truly has it all—space, style, upgrades & top notch location!
Location
State TX
County Collin
Rooms
Dining Room 2
Interior
Heating Central, Fireplace(s), Natural Gas, Zoned
Cooling Ceiling Fan(s), Central Air, Electric, Zoned
Flooring Carpet, Ceramic Tile, Hardwood
Fireplaces Number 2
Fireplaces Type Family Room, Gas, Gas Logs, Glass Doors, Living Room
Exterior
Exterior Feature Garden(s), Rain Gutters, Lighting, Private Yard
Garage Spaces 3.0
Fence Back Yard, Gate, Invisible, Privacy, Wood
Pool Gunite, Heated, In Ground, Outdoor Pool, Pool Sweep, Pool/Spa Combo, Private, Pump, Sport, Water Feature
Utilities Available Alley, Cable Available, City Sewer, City Water, Concrete, Curbs, Electricity Available, Electricity Connected, Individual Gas Meter, Individual Water Meter, Natural Gas Available, Phone Available, Sewer Available, Sidewalk, Underground Utilities
Roof Type Composition
Building
Lot Description Cleared, Interior Lot, Landscaped, Level, Many Trees, Sprinkler System, Subdivision
Story Two
Foundation Slab
Structure Type Brick
Schools
Elementary Schools Mitchell
Middle Schools Frankford
High Schools Shepton
School District Plano Isd
Others
Acceptable Financing Cash, Conventional, VA Loan
Listing Terms Cash, Conventional, VA Loan
Read Less

©2026 North Texas Real Estate Information Systems.
Bought with Gianna Cerullo • Compass RE Texas, LLC.
NEARBY SCHOOLS & BUSINESSES
GET MORE INFORMATION