
For more information regarding the value of a property, please contact us for a free consultation.
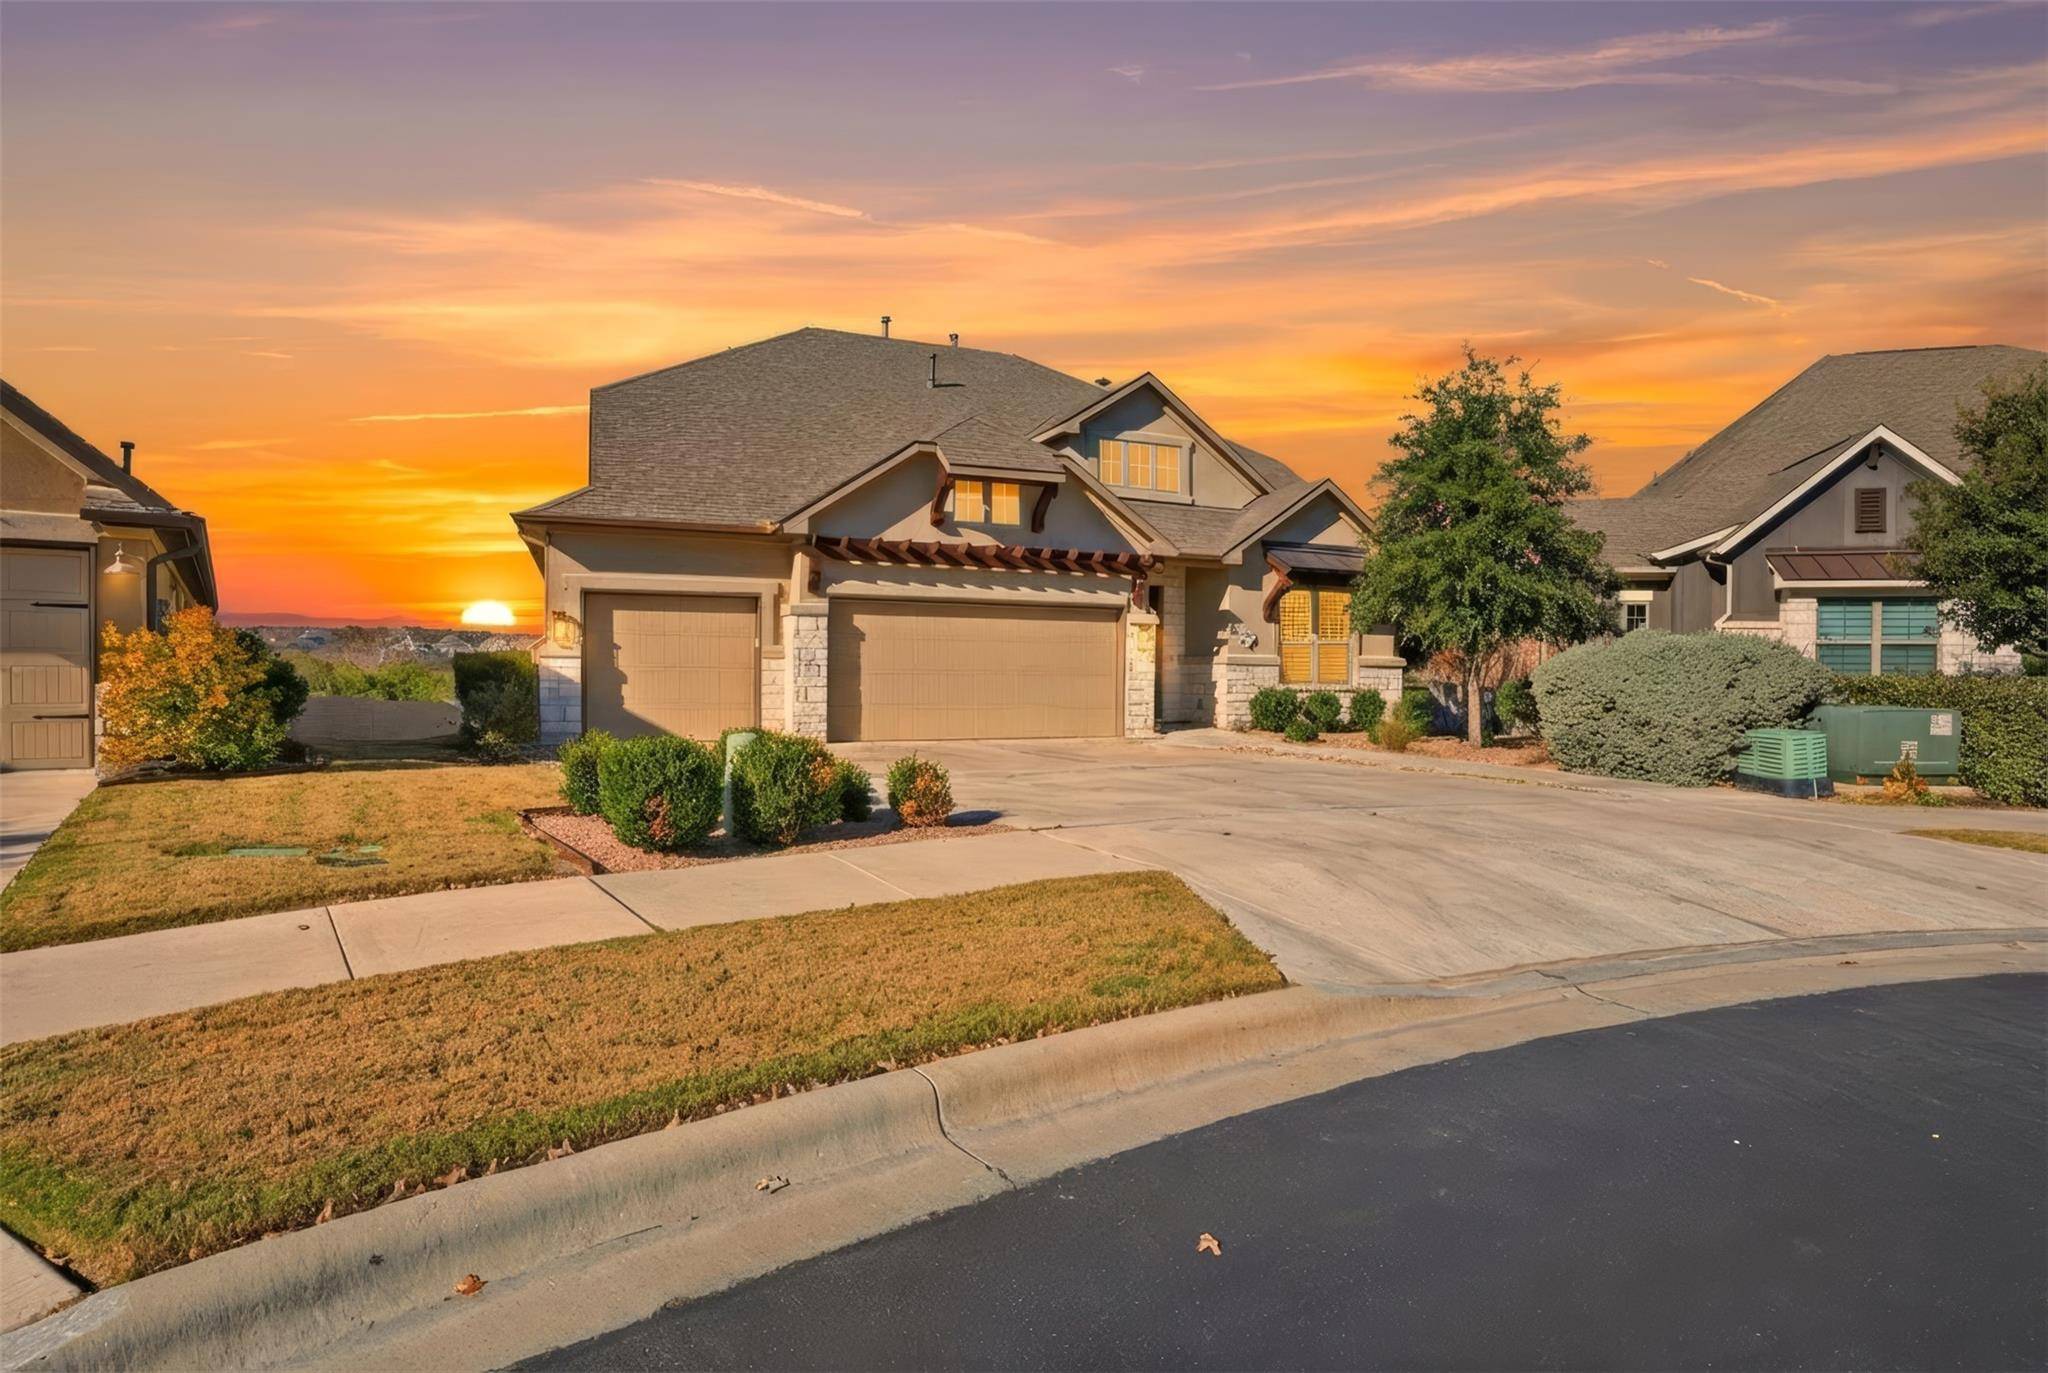
1441 River Vista RD Georgetown, TX 78628
Want to know what your home might be worth? Contact us for a FREE valuation!

Our team is ready to help you sell your home for the highest possible price ASAP
Key Details
Property Type Single Family Home
Sub Type Single Family Residence
Listing Status Sold
Purchase Type For Sale
Square Footage 3,301 sqft
Subdivision Wolf Ranch West Sec 2 Ph 2
MLS Listing ID 8982932
Bedrooms 4
Full Baths 4
HOA Fees $44/Semi-Annually
Year Built 2019
Annual Tax Amount $22,066
Tax Year 2025
Lot Size 0.316 Acres
Property Sub-Type Single Family Residence
Property Description
Better that NEW!!! - Exceptional Hill Country Golf Course VIEWS!!! Home is East Facing for a beautiful morning exposure! Set against breathtaking Hill Country and greenbelt views, 1441 River Vista offers rare privacy, expansive outdoor living, and thoughtful upgrades throughout. Enjoy serene vistas from the rear deck, just minutes from shopping, dining, and downtown Georgetown. Homes with this level of view and care rarely become available in Wolf Ranch.
This beautifully maintained home features four bedrooms, with three located on the main level, including two private en-suite bedrooms ideal for guests or multigenerational living. The fourth bedroom upstairs includes a hall bath, while the third main-level bedroom is served by a hall bath, offering flexibility and privacy.
The home offers two living areas plus a dedicated study. The main living area features a gas fireplace with a custom fireplace door and opens seamlessly to the kitchen and dining area—perfect for entertaining. Double doors lead to a spacious study, ideal for a home office or quiet retreat. The dining area is positioned to capture stunning views, creating a memorable setting for everyday meals and special occasions.
Interior finishes include acacia wood flooring in the main living spaces, granite countertops, and custom plantation shutters installed throughout the home. Motorized blinds in the family and dining rooms, UV-protective window film on upper foyer windows, and a new microwave with a Bosch dishwasher.
Outdoor living is exceptional, featuring a custom, oversized wraparound Trex rear deck with raised planter beds and privacy walls, plumbed for natural gas to accommodate a future outdoor kitchen. The gently sloped backyard offers ample space for a pool, fire pit, or expanded entertaining area, all with complete privacy and greenbelt views.
Additional features include a whole-house water softener with reverse osmosis, stained-and-sealed garage floors, and other upgrades.
Location
State TX
County Williamson
Area Gtw
Interior
Heating Central, Exhaust Fan, Fireplace(s), Natural Gas
Cooling Ceiling Fan(s), Central Air, Zoned
Flooring Carpet, Tile, Wood
Fireplaces Number 1
Fireplaces Type Gas, Gas Log
Exterior
Exterior Feature Exterior Steps, Garden, Gutters Full
Garage Spaces 3.0
Fence Back Yard, Privacy, Wood, Wrought Iron
Pool None
Community Features Clubhouse, Cluster Mailbox, Curbs, Golf, Planned Social Activities, Pool
Utilities Available Electricity Connected, High Speed Internet, Natural Gas Connected, Phone Available, Sewer Connected, Underground Utilities, Water Connected
Waterfront Description Creek
View Golf Course, Hill Country
Roof Type Composition
Building
Lot Description Greenbelt, Curbs, Gentle Sloping, Landscaped, Native Plants, Near Golf Course, Sprinkler - Automatic, Sprinklers In Rear, Sprinklers In Front, Trees-Sparse, Views
Foundation Slab
Sewer Public Sewer
Water Public
Structure Type Stucco
New Construction No
Schools
Elementary Schools Wolf Ranch Elementary
Middle Schools James Tippit
High Schools East View
School District Georgetown Isd
Others
Acceptable Financing Cash, Conventional, Zero Down
Listing Terms Cash, Conventional, Zero Down
Special Listing Condition Standard
Read Less
Bought with Ready Real Estate LLC
NEARBY SCHOOLS & BUSINESSES
GET MORE INFORMATION